
What we do
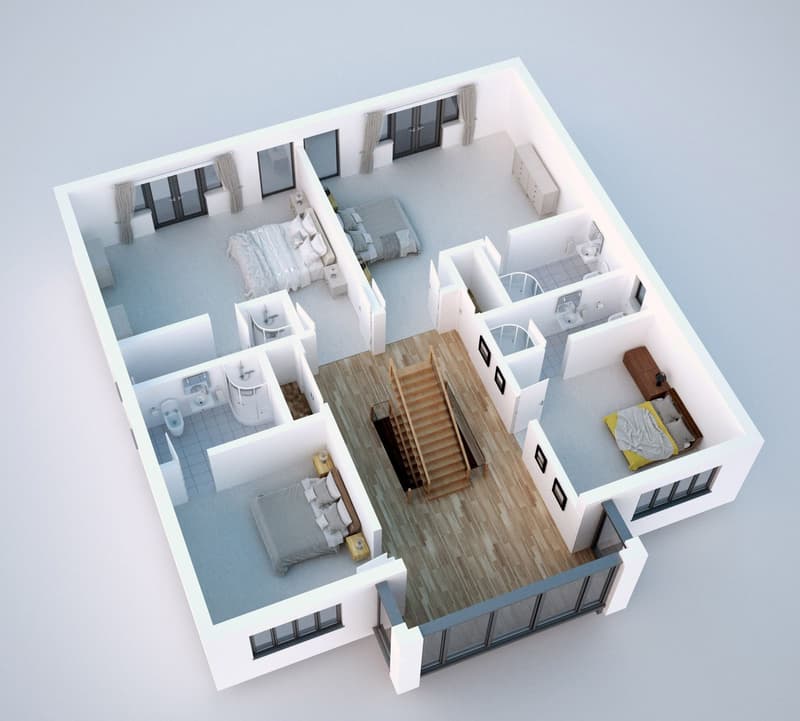
Our work centres on house extension plans, loft conversions and new build homes, supported by planning applications, building regulations drawings, structural calculations and drawings, and measured surveys. For larger projects we also prepare construction drawings. We handle all planning for our clients, so you have one team managing the design side of your project from start to finish. Most of our clients are homeowners, and we also design commercial projects and care homes and care villages.
Who you will deal with
You will deal directly with Lee Rosenthal, who leads the business, and with Les. Our clients often refer to us simply as Lee and Les in their reviews. That means clear communication, practical advice and a design process built around your home and your budget, rather than being passed between departments.
Architectural designers
We are architectural designers, not architects: architect is a protected title in the UK, and as architectural designers we prepare your drawings and handle your planning application and building regulations approval for you. We produce survey drawings, design plans and elevations, planning drawings and building regulations packages, and coordinate structural calculations. If you are wondering how that compares with appointing an architect, our guide to architectural designers and architects explains the difference honestly.
How we work
Every project starts with a free on-site consultation with no-obligation quotation. We visit your home, listen to what you want to achieve and look at the practical questions: the planning position, access, neighbours and how the new space will connect with the rest of the house. From there we carry out a measured survey, develop the design with you, and then take it through planning and building regulations. You can read the full sequence in our guide to how the design and planning process works.
We like to give clients options. Often the best design is not the first one that comes to mind, and a different roof form, a moved staircase or a wider opening can transform how a home works. Our drawings are produced so that both you and your builder can use them, which many clients mention in their reviews.
Where we work
We are based at Solent Business Park in Whiteley and cover Hampshire within a radius of around 40 miles, including Southampton, Fareham, Winchester, Portsmouth and Gosport. We also take on occasional projects in London. See all the areas we cover.
See our work
Browse our projects or read what our clients say in our reviews. When you are ready, get in touch by phone or email and we will arrange a visit to your home to talk through your plans.