
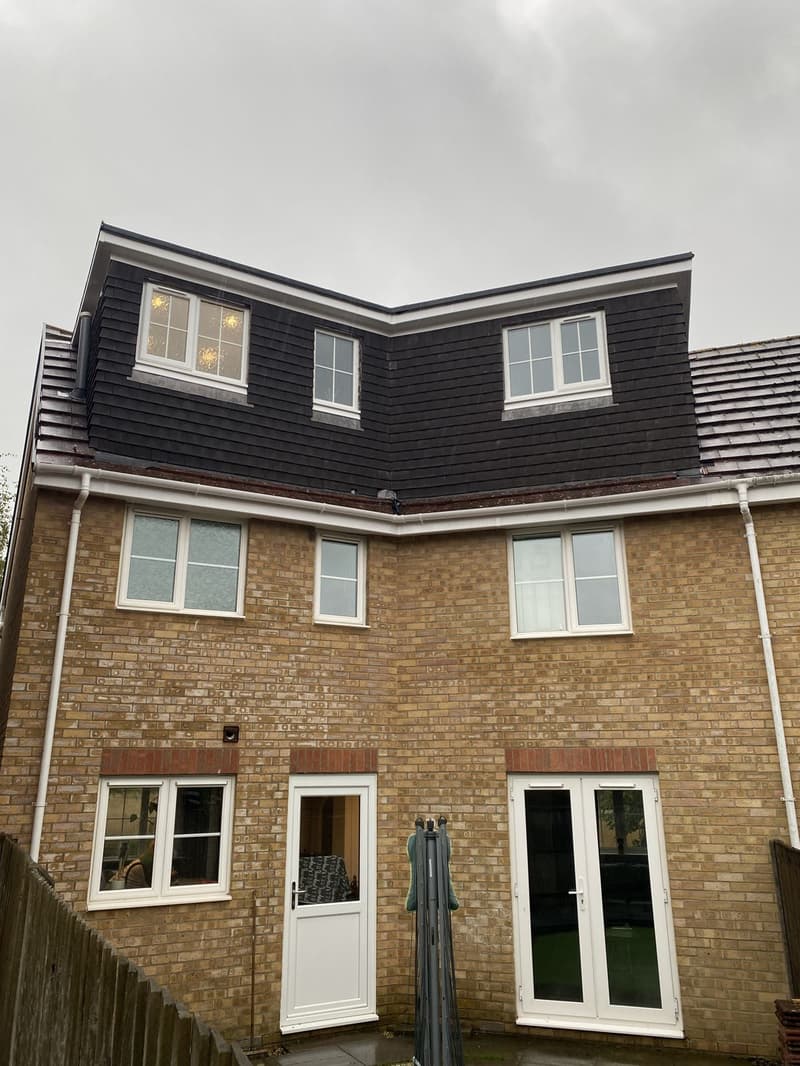
What a dormer adds
A rooflight-only conversion keeps the existing roof shape and simply adds windows in the slope. It is the least disruptive option and works well where the loft is already tall and wide. In many homes, though, the usable area with full head height is small, and the room ends up feeling like an attic. A dormer pushes the roof out so a much larger part of the floor has proper height, which is often the difference between a box room and a genuine double bedroom with an en suite.
Our main loft conversion plans page covers conversions of every kind. This page focuses on dormers specifically.
Types of dormer
Dormers come in several forms, and the right one depends on the roof, the house and the planning context:
- Rear flat-roof dormer: the most common type, built across much of the rear slope to give the most internal space
- Pitched or gabled dormer: a smaller dormer with its own little roof, often used where appearance matters more, such as on a front slope
- L-shaped dormer: used on houses with a rear projection, linking a dormer on the main roof to one over the back addition
- Hip-to-gable: not a dormer as such, but a change to the side of a hipped roof that is often combined with a rear dormer
If your house has a hipped roof, our guide to the hip to gable loft conversion explains how that change works alongside a dormer.
Head height, stairs and a bathroom
The first question is whether there is enough height in the existing loft to make a conversion worthwhile. We measure this at the survey stage, along with the floor structure and the position of water tanks, chimneys and purlins. Our measured site survey gives us accurate drawings of the roof and the floor below.
The staircase is usually the hardest part to place. It needs to arrive with enough headroom, which is often where the dormer helps most, and it should not take too much from the bedroom below. A bathroom works best where it can sit over or near existing drainage, and the dormer is usually where the shower goes so you can stand under it.
Permitted development or planning
Many rear dormers can be built under permitted development, provided they stay within the rules on volume, materials and position on the roof. Front dormers, houses in conservation areas, flats and homes where permitted development rights have been removed will normally need planning permission. The national rules are set out on the Planning Portal, and our guide to permitted development explains the principles in plain English. Where the position is close to the limits, a lawful development certificate gives you certainty before you build.
Building regulations
Every loft conversion needs building regulations approval. The main areas building control will check are fire safety and escape, including a protected route down through the house; the structure, with new floor joists and often steel beams to support the dormer; insulation of the new walls and roof; ventilation; and the staircase itself. Our building regulations drawings cover all of this, and we coordinate the structural drawings so the beams and joists are designed and specified properly.
From survey to submission
We are architectural designers based at Solent Business Park in Whiteley. Every dormer project starts with a free on-site consultation with no-obligation quotation, where we look at the loft, talk through the space you want and give you an honest view of the planning route. We then survey, design, submit the planning or certificate application where needed, and prepare the building regulations package. Call 07713 483394 or 07889 028734, or get in touch to book a visit.
We work across Hampshire, roughly 40 miles around our Whiteley office, with occasional projects in London. See the areas we cover.
Frequently asked questions
Does a rear dormer usually need planning permission?
Often not. Many rear dormers fall within permitted development, but it depends on the size, the house type and any local restrictions. We check the position and can apply for a lawful development certificate to confirm it.
Is there enough head height in my loft for a dormer?
We measure this during the survey. A dormer increases the area with full head height, but the existing height at the ridge still decides how much usable space you can gain.
Can a dormer and a hip-to-gable be combined?
Yes. On hipped roofs the two are often combined, with the side of the roof built up into a gable and a dormer added across the rear.
What do building regulations cover in a loft conversion?
Mainly fire safety and escape, the new floor and roof structure, insulation, ventilation and the staircase. Our drawings and the coordinated structural calculations cover each of these.
Can you draw a dormer for a bungalow?
Yes. Dormers are a common way to add rooms to a bungalow roof. Our bungalow conversions page explains the options in more detail.