
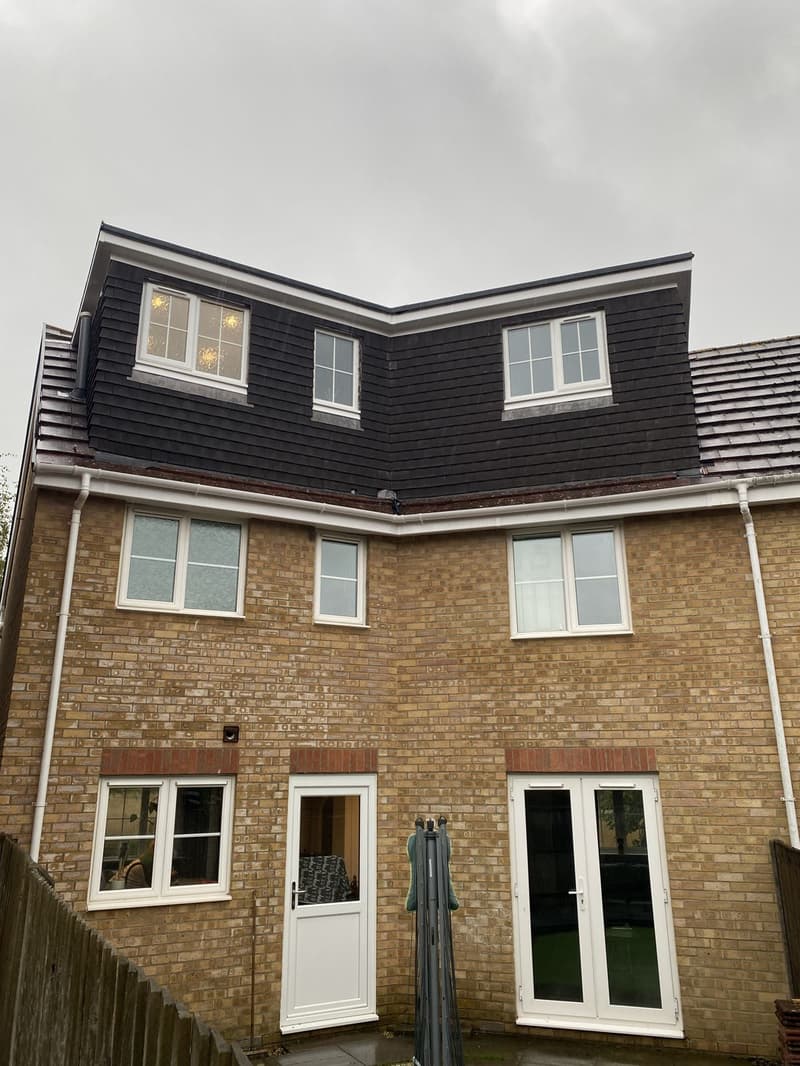
Is your loft suitable?
The first question is always head height. We measure from the top of the ceiling joists to the underside of the ridge and look at the pitch of the roof, the position of the chimney, the water tank and the existing structure. Where height is tight we can look at options such as lowering ceilings below or creating a dormer to gain usable floor area.
Just as important is the staircase. A new stair needs to fit within the floor below without spoiling the existing bedrooms, and it needs adequate headroom. Getting the stair right early is often what makes or breaks a loft design.
Loft conversion types
We design all of the common conversion types and will explain the pros and cons of each for your property:
- Rear dormer conversions, the most popular way to add full height space
- Hip to gable conversions for semi-detached and detached houses with hipped roofs
- Combined hip to gable and rear dormer conversions for maximum space
- Rooflight (Velux style) conversions where the existing roof already has the height
- Mansard conversions, often used on terraced houses and in urban areas
Planning and permitted development
Many loft conversions can be carried out under permitted development, within volume allowances and provided materials are similar to the existing house and no extension faces the highway. Flats, maisonettes, houses in conservation areas and properties with removed permitted development rights will normally need planning permission. We check this at the outset and, where useful, apply for a lawful development certificate so you have formal confirmation before work begins.
Building regulations for lofts
Every loft conversion needs building regulations approval. Our drawings cover the new floor structure, steel beams, insulation to the roof and dormer walls, fire protected escape routes, smoke detection, stair design, ventilation and sound insulation between floors. Where steelwork is needed, structural calculations are coordinated so building control has everything it needs.
Looking for a loft conversion architect?
A lot of homeowners search for a loft conversion architect, but most loft projects are designed by architectural designers like us. We are not architects, and we never claim to be. What we provide is the survey, the design, the planning or lawful development submission and the building regulations drawings, with the structural calculations coordinated so the whole package fits together. Read our guide on architectural designers and architects if you would like to understand the difference.
Before you commit, it helps to understand the rules. Our guide to loft conversion planning permission explains when dormers need an application, and our guide to loft conversion building regulations covers fire safety, stairs and insulation. If your house has a hipped roof, see hip to gable loft conversions. If you live in a bungalow, our page on bungalow conversions covers rooms in the roof and chalet conversions.
Recent jobs
- Loft conversion, 4 to 5 bedroom house (Hedge End)
- Loft conversion (Bournemouth)
- Loft conversion with rear dormer (Whiteley, Fareham)
- 2 bedroom semi to 5 bedroom, including rear ground and first floor extensions plus loft conversion with dormer (Winchester)
Loft conversion plans across Hampshire
Choose your area to find out more about local housing, planning and how we can help.
Fareham, Gosport and the Solent
Southampton, Eastleigh and Winchester
Portsmouth and east Hampshire
Frequently asked questions
What head height do I need for a loft conversion?
We would normally look for at least 2.4m of head height within the existing loft, although we have worked with lower heights where appropriate.
Does a loft conversion need planning permission?
Many do not, as they fall under permitted development. Planning is usually needed for front facing dormers, flats, conservation areas or where permitted development rights have been removed.
Do I need a party wall agreement?
If the conversion involves work to a shared wall, such as inserting steel beams into it, the Party Wall Act is likely to apply. We will flag this during the design so you can serve notices in good time.
Do you handle the planning side of a loft conversion?
Yes. We confirm whether the loft can go ahead under permitted development or needs planning permission, and we prepare and submit the application or lawful development certificate for you.
Can a loft conversion be combined with an extension?
Yes. We have designed projects that combine rear extensions with a loft conversion and dormer, so the whole house is planned together.