
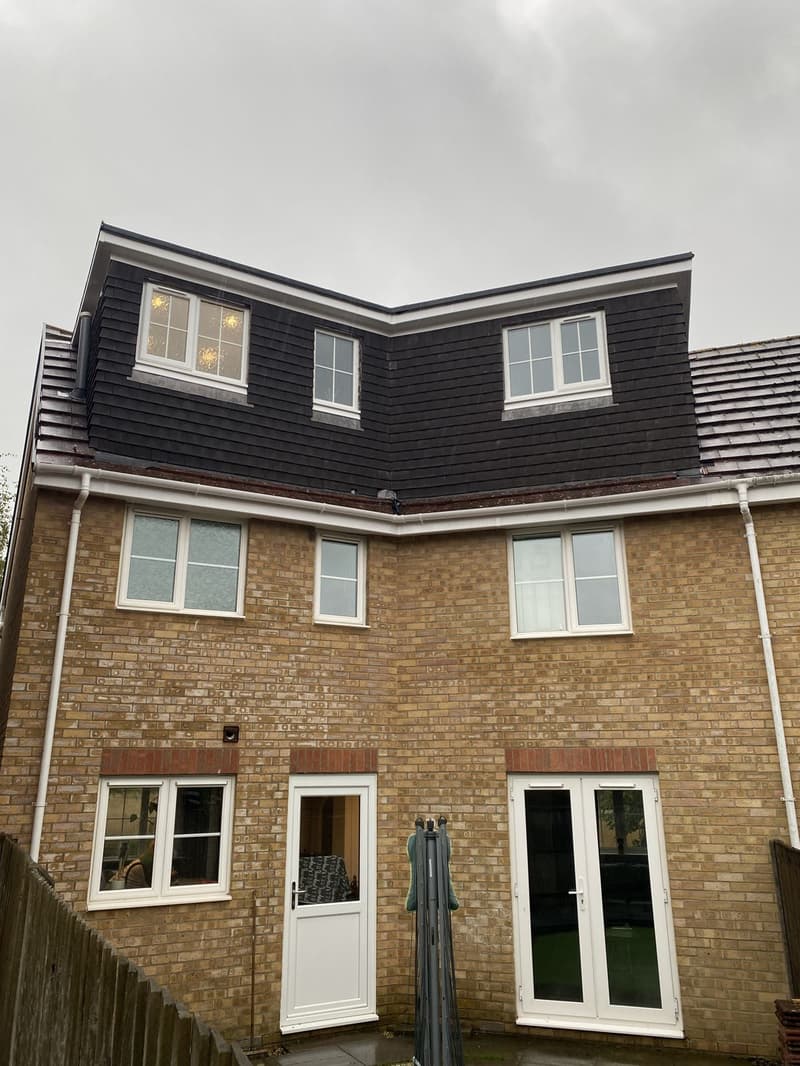
The roof over a Fulflood or Hyde home
Victorian houses in Fulflood, Hyde and St Cross offer varied roof arrangements, not a single conversion pattern. Some may suit rooms lit by rooflights; others need a modest rear dormer to make the landing or bathroom work. We record the roof pitch, chimney positions and the existing upper floor before developing an option. A bedroom needs space where you stand and move, not just a generous outline measured underneath the eaves. Storage can occupy lower edges without pretending that they are full-height living space.
Later houses around Weeke and Harestock
Interwar and later family homes present a different balance between roof shape and internal arrangement. A side hip may restrict room width, while a more open roof might allow a less visible intervention. We compare the gain from a dormer with the changes it makes to the rear elevation. Existing roof supports also affect how a room can be formed. Lee and Les explain the options through plans and elevations, making it easier to judge the extra accommodation against alterations to the rest of the house.
A comfortable stair, not a leftover gap
We test the route from the current landing into the new floor before arranging bedrooms around it. Stair headroom can be the limiting factor even where the ridge looks high enough for a room. New floor construction and insulated roof linings reduce the space available, so sections are essential. If you want a bathroom, we also look at standing height around fittings and the drainage route. The measured site survey captures both storeys so those choices are based on the real house.
Historic and National Park addresses
Central Winchester has conservation areas and listed buildings; parts of the surrounding district lie within the South Downs National Park. These are different restrictions and should be checked individually. A dormer in the National Park is not something to assume can use ordinary house permitted development rights. We consider whether a rooflight scheme would suit the building or whether a proportionate roof addition should be submitted for consent. Our planning service prepares the necessary drawings and manages the application with the appropriate authority.
Detailing the new floor and the old house
The technical stage covers how the new structure is supported, how the roof is insulated and how occupants can escape from the added floor. The protected stair route may involve the rooms below, especially if the ground floor is open plan. We coordinate structural information with the building regulations drawings rather than leave these matters to a later bedroom layout. A free on-site consultation with no-obligation quotation gives us a chance to hear what you need from the loft and which existing spaces should remain undisturbed.
Recent jobs nearby
- 2 bedroom semi to 5 bedroom, including rear ground and first floor extensions plus loft conversion with dormer (Winchester)
Frequently asked questions
Would a small rear dormer suit a Hyde house better?
Possibly. Its proportions and relationship to the original roof matter, especially where heritage restrictions apply. We compare a restrained dormer with rooflights using drawings of the actual building.
Can a National Park roof extension be assumed permitted?
No. Roof enlargement rights are restricted in the National Park. We check the proposal and address, and prepare an application where the external changes require permission.
Why measure downstairs for my Winchester loft?
The new stair and escape route connect through the existing home. Measuring only the attic would miss the landing layout and potential changes needed on the floors beneath it.