
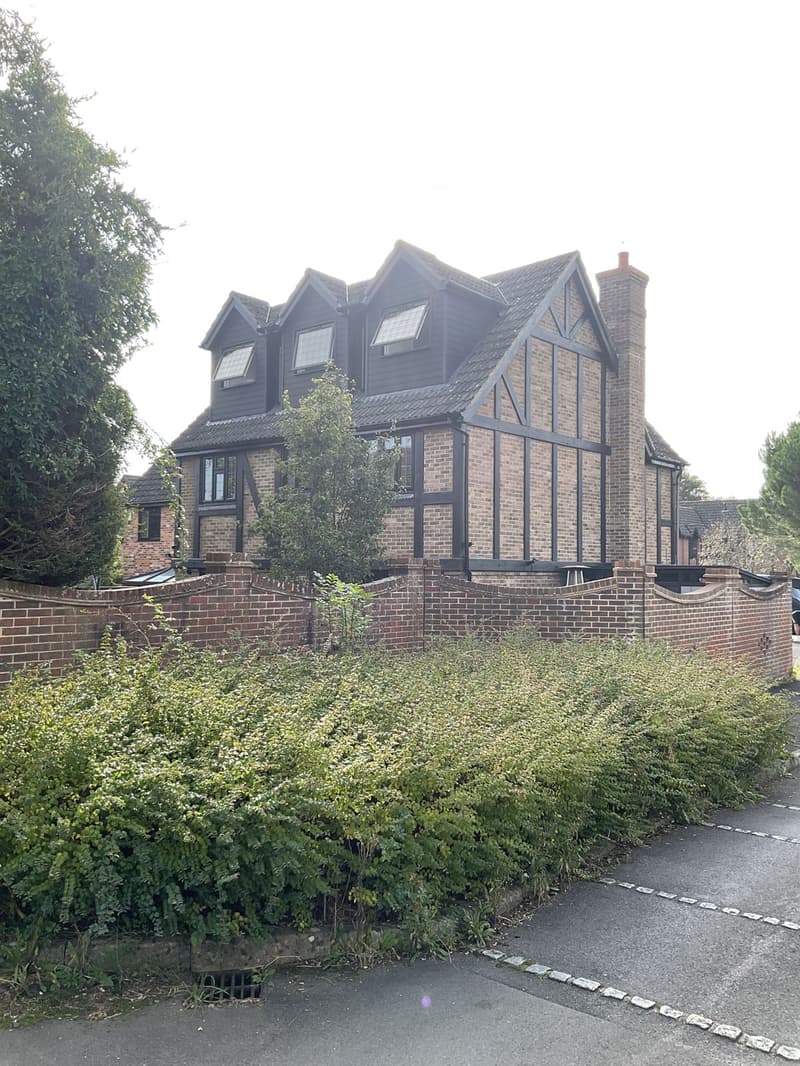
Understanding the roof alteration
The shape is the starting point. A rear dormer projects out from an existing roof slope, while a mansard replaces more of that slope with a new roof form. Windows are normally incorporated into the steep face. The result can feel closer to a conventional room, but the outside of the house changes more noticeably too.
A hip-to-gable proposal deals with the sloping end of a roof, extending it into a vertical gable. That is a different intervention, even where more than one alteration is being considered. Compare our dormer loft conversion plans and hip-to-gable guide before settling on a name for the design.
Is the extra full-height space worthwhile?
Terraced houses and semi-detached homes may lend themselves to a mansard where the existing roof gives too little practical room. Suitability is not determined by the house label alone. Roof proportions, the adjoining buildings and the position of the staircase all affect whether the new accommodation works.
Think about the room you need rather than the largest possible roof. A double bedroom, a landing and a bathroom have different demands from a quiet study. We look at furniture positions and circulation so you can distinguish usable floor space from awkward corners. Sometimes a simpler rooflight or dormer arrangement answers the brief with less change.
Showing the council the complete proposal
Mansards almost always need planning permission because of the extent of the roof alteration. The local council decides whether the proposed form is acceptable. Nearby roof additions can provide context, but they do not establish permission for another property. Our loft planning guidance explains the wider planning questions.
The application drawings need to make the existing and proposed roof easy to compare. Elevations show height, windows and materials; roof plans explain the footprint; sections describe the relationship between the new room and the original house. Neighbour-facing views matter, particularly where the roof could affect privacy or the apparent scale of adjoining homes.
Supporting the new floor and roof
The old ceiling structure should not simply be assumed to support a habitable floor. New floor joists, steel supports and connections may be needed, with loads carried safely down through the building. The design of the roof itself also has to be considered alongside the proposed openings and room arrangement.
Where support is proposed at a shared wall, the drawings must identify the relationship clearly. Separate party wall procedures may be relevant; we prepare design and structural drawings, not party wall surveying. Raising the issue while the layout is being developed helps you arrange the appropriate advice rather than discover it when building is about to start.
Making the accommodation safe and comfortable
Planning permission and building regulations address different things. The technical package considers the stairs, fire precautions, insulation and structural construction, not just the appearance of the roof. A new level changes how occupants escape from the upper rooms, so the route through the existing house needs attention as well.
Stair headroom and landing space can influence the position of a bedroom door or bathroom wall. Insulation takes up room within the roof construction, and the drawn finished space must allow for that. Read the loft building regulations guide for an introduction to these requirements.
From the first visit to submitted drawings
We begin by listening to what you want from the loft and measuring the house and roof. Existing drawings give us a reliable base for alternative layouts. We then develop plans, elevations and, where useful, 3D visuals so you can review the shape before an application is prepared. We handle all planning applications; the council makes the decision.
After the design stage, building regulations drawings and structural information develop the proposal in construction detail. Signature Design and Architecture are architectural designers based at Solent Business Park, Whiteley, covering Hampshire roughly within forty miles of the office. For a free on-site consultation with a no-obligation quotation, contact us or call 07713 483394 or 07889 028734. Our loft service covers the other conversion options too.
We work across Hampshire, roughly 40 miles around our Whiteley office, with occasional projects in London. See the areas we cover.
Frequently asked questions
Does a mansard loft conversion need planning permission?
Usually, yes: changing this much of the roof normally requires an application. We establish the proposed alteration in drawings, and the local council decides the planning outcome.
Is a mansard better than a rear dormer?
It depends on the room arrangement and the roof you start with. A mansard may offer a different pattern of usable height, while a dormer retains more of the original slope. We compare the layouts with you.
Will I need structural calculations?
A mansard proposal needs its new floor, roof and supports assessed. Structural calculations inform the supporting details; their scope follows the construction being proposed rather than the conversion name alone.
Can you show 3D views of the mansard before we apply?
Yes. We can prepare 3D visuals during design to help you understand the changed roof and discuss window positions before the planning submission is assembled.
Do you prepare the building regulations drawings too?
Yes. We develop the technical drawings for the mansard, coordinating the stair arrangement, fire precautions, insulation and structure with the agreed design.