
By Signature Design and Architecture, Whiteley ·
What hip to gable means
In a hipped roof, the end of the roof is a sloping triangle. In a gable roof, the end is a vertical wall that runs up to the ridge. A hip to gable conversion removes the sloping hip, builds the side wall up to form a gable and extends the main roof slopes across to meet it. The ridge becomes longer, the loft floor area grows considerably and there is often room for the staircase to arrive in the middle of the house rather than squeezed under a slope.
Which houses suit it
Hipped semis and detached houses are common on post-war estates across Hampshire and further afield. On a semi, there is one hip to convert. On a detached house there may be two, and some owners convert both. Terraced houses in the middle of a row already have party walls on both sides, so the question does not arise, although end of terrace houses with a hipped end can be treated in the same way as a semi.
The house also needs enough height. We would normally look for at least 2.4m of head height within the existing loft, although we have worked with lower heights where appropriate.
Combining it with a rear dormer
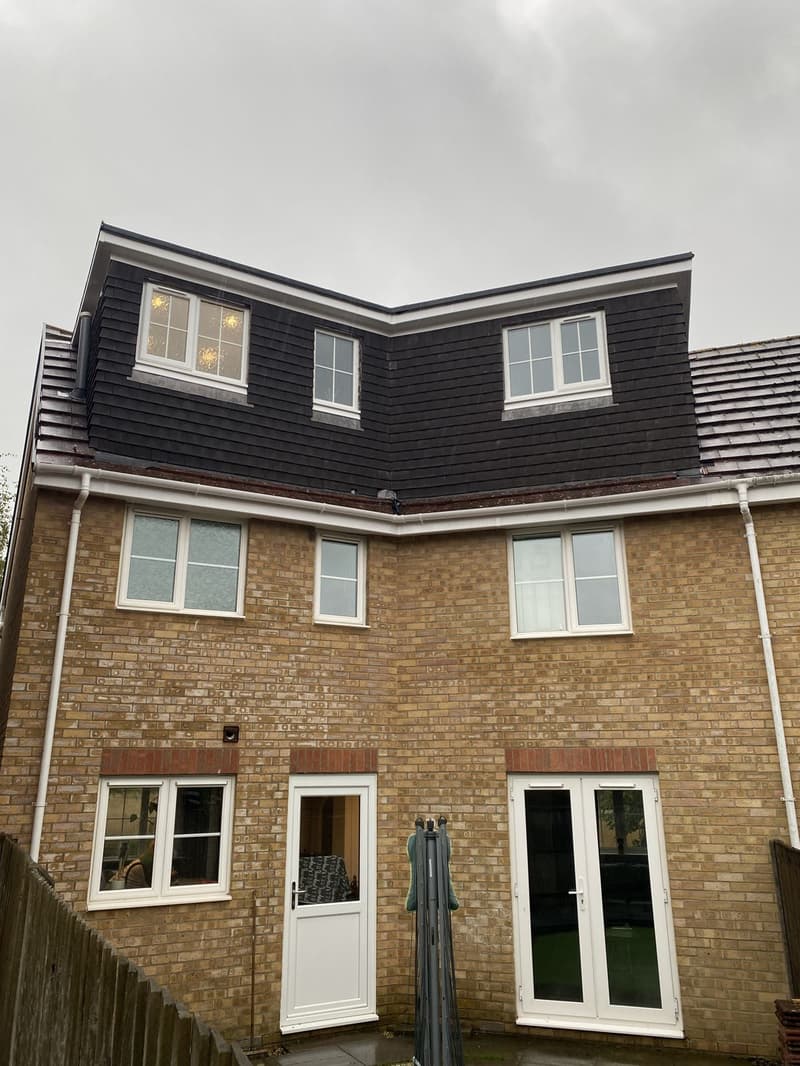
Most hip to gable conversions are paired with a rear dormer. The gable adds width and the dormer adds headroom across the back of the roof, so together they create a full height room with space for a bedroom and a shower room. One of the reviews on our site comes from a client whose hip to gable with dormer window loft conversion we designed. You can read it on our client reviews page.
Loft conversion plans
- Rear dormer conversions, the most popular way to add full height space
- Hip to gable conversions for semi-detached and detached houses with hipped roofs
- Combined hip to gable and rear dormer conversions for maximum space
Permitted development or planning permission?
A hip to gable extension can sometimes be built under permitted development, as part of the roof enlargement allowance of 40 cubic metres for terraced houses and 50 cubic metres for semi-detached and detached houses. The gable and dormer together have to stay within that volume, and other conditions apply: materials must be similar to the existing house, nothing can be higher than the existing ridge and the extension cannot face the road on the principal elevation.
Planning permission is needed where the house is in a conservation area or the South Downs National Park, where permitted development rights have been removed, where the volume is exceeded or where the design goes beyond the conditions. Some councils are cautious about hip to gable conversions on one half of a pair of semis, because of the effect on the symmetry of the pair, so the design approach matters. We check the planning history and constraints before drawing anything, and where the project is permitted development we usually recommend a lawful development certificate.
The structural work
This is a structural project rather than a simple fit out. The new gable wall is built up from the existing side wall, usually in blockwork, and it has to be tied into the structure below. The existing roof timbers over the hip are removed and new rafters extend the main slopes to the gable. Steel beams are commonly needed to carry the new roof and the loft floor, particularly where a dormer removes part of the rear slope. New floor joists are installed alongside or above the existing ceiling joists.
All of this is designed by calculation. We coordinate the structural calculations and drawings with the rest of the package so building control and your builder are working from consistent information.
Fire escape and stairs
Adding a floor to a two storey house creates a three storey home, and fire safety becomes a central part of the design. Building regulations normally require a protected escape route from the loft down to the front door, with fire doors on habitable rooms and mains-wired smoke alarms. The new stair needs adequate headroom and a safe pitch, and the gable often gives the extra width needed to fit it neatly over the existing stair. Our guide to loft conversion building regulations explains these requirements in more detail.
Next steps
If you think your house may suit a hip to gable conversion, we can tell you at a free on-site consultation with no-obligation quotation. See our loft conversion plans page to find out how we work.
This guide is general information only and does not replace advice on your specific property. Rules can change, so always check the current position before starting work.
Want a professional to handle it?
Tell Signature Design and Architecture about your project.
Covering Hampshire.
Frequently asked questions
What is a hip to gable loft conversion?
It replaces the sloping end of a hipped roof with a vertical gable wall and extends the main roof across, creating much more usable loft space.
Does a hip to gable conversion need planning permission?
It can sometimes be permitted development within the volume allowance and conditions. Conservation areas, the National Park, removed rights or a larger design mean an application is needed.
Is a hip to gable conversion usually combined with a dormer?
Very often. The gable adds width and a rear dormer adds headroom, which together create a full height room.
Will I need steel beams?
Usually. Steel beams commonly carry the new roof and floor, and they are sized by structural calculation.
Can I convert both sides of a detached house?
Yes, both hips can be converted, but the combined volume and the effect on the appearance of the house need careful thought.