
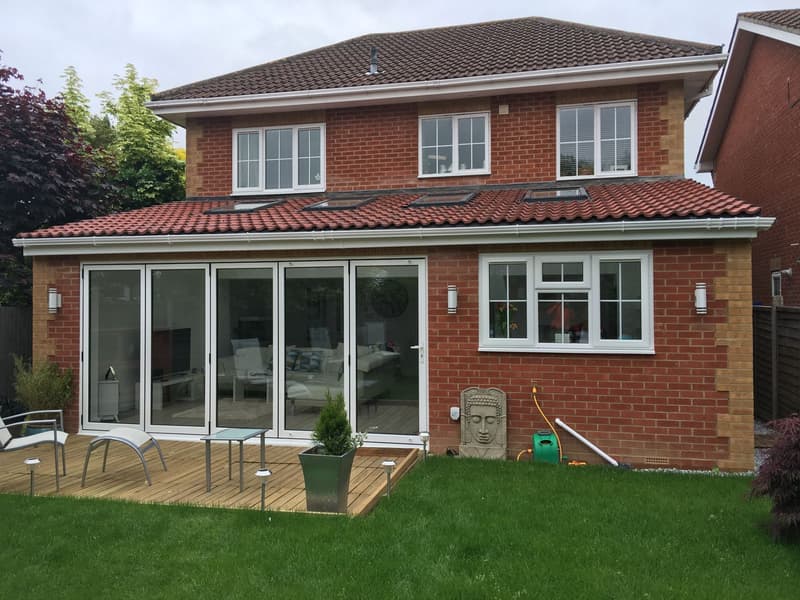
When you might need plans and elevations
- To explore options before committing to a full project
- For planning and lawful development certificate applications
- To support a lease, sale or remortgage
- For landlords and HMO licensing
- To brief builders, kitchen designers or interior designers
Existing drawings
Existing drawings record the property as it is today. They are based on a measured site survey and show room layouts, dimensions, door and window positions and the external appearance of each elevation.
Proposed drawings
Proposed drawings show what you would like to change. We can produce several options so you can compare layouts, test the size of an extension or see how different window arrangements affect the look of the house before choosing a direction.
Clear, consistent presentation
All drawings are produced to scale with a consistent, professional presentation that councils, lenders and contractors can read easily.
What plans and elevations show
Floor plans show the layout of each level from above: walls, doors, windows, stairs and room sizes. Elevations show each face of the house from the outside: the height of the walls and roof, window positions, materials and how the building sits on the ground. Together they are the core of almost every planning application and the starting point for building regulations drawings.
Existing drawings record the house as it is today and come from a measured site survey. Proposed drawings show the changes. Seeing the two side by side is often the moment when a design clicks for homeowners, and it is exactly how a planning officer will assess the proposal.
Who uses them
Homeowners use plans and elevations to make decisions about layout and appearance. Builders use them to understand the job. Planning officers and neighbours use them to judge the effect of a proposal. Where materials and appearance matter, rendered elevations take this a step further, and our page on 3D visuals and rendered elevations explains how they help.
Drawn to scale and to a standard
We draw plans and elevations to scale, with dimensions and annotations that councils and builders expect. Roof plans, sections and site plans are added where a project needs them. If you are planning an extension, our house extension plans page explains how these drawings fit into the wider process.
Using drawings to compare options
Plans and elevations are also a design tool. Drawing two or three layouts side by side, perhaps with the kitchen in different positions or the stair moved, makes it far easier to choose the best arrangement. Elevations show how changes to windows, doors and rooflines will look from the garden and the street. Many clients find this is the stage where the project really starts to take shape, and where small changes can make a big difference to how the finished home feels.
We can also prepare drawings of a house as it stands for other purposes, for example to plan internal alterations or to support a lawful development certificate. Whatever the purpose, the drawings are based on accurate measurements rather than estate agent floor plans.
Starting with a visit
Every project starts with a free on-site consultation with no-obligation quotation. We look at the house, talk through what the drawings are for and agree what is needed, whether that is a simple set of existing drawings or a full set of proposals ready for planning.
Recent jobs
- Rendered elevation drawing for a client (Dorset)
We work across Hampshire, roughly 40 miles around our Whiteley office, with occasional projects in London. See the areas we cover.
Frequently asked questions
What scale are the drawings?
Floor plans and elevations are typically produced at 1:50 or 1:100, with site and location plans at appropriate scales for planning.
What is the difference between a plan and an elevation?
A plan is a view from above showing the layout of a floor. An elevation is a view of one side of the building from the outside.
Do I need existing drawings as well as proposed?
For a planning application, yes. The council compares existing and proposed drawings to understand the change.
Can you produce rendered elevations?
Yes. Rendered elevations show materials and colours and can help with planning and design choices.