
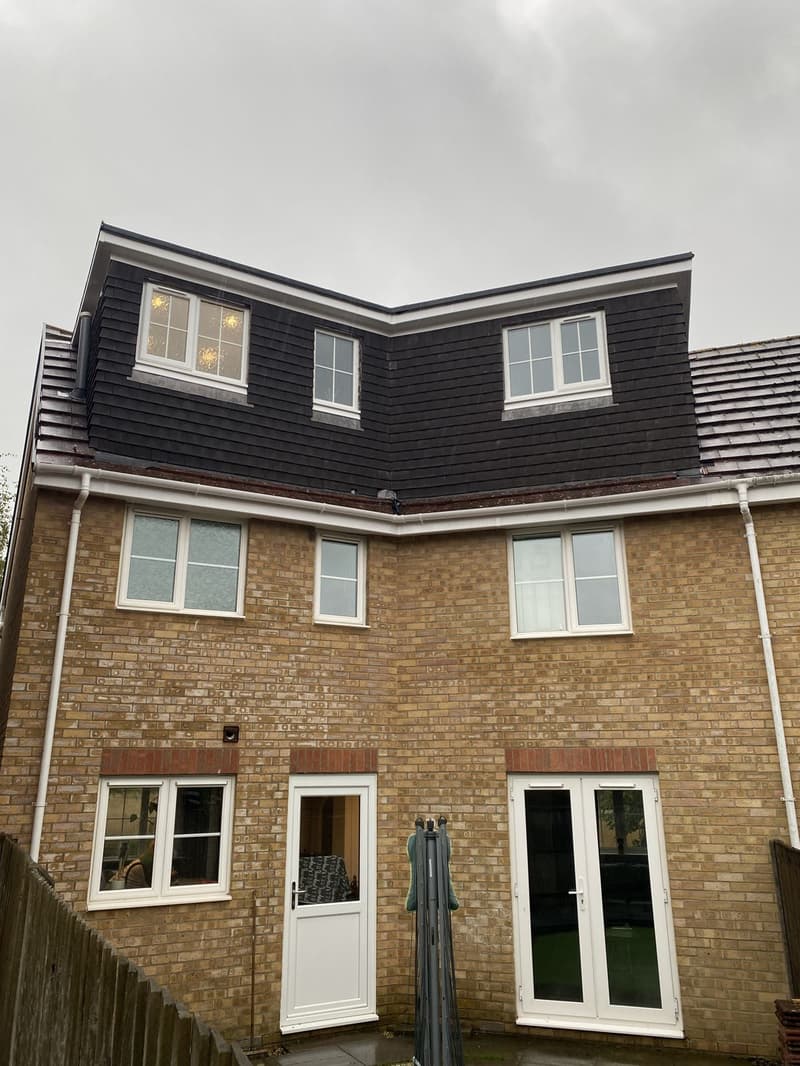
The options for a bungalow
There are five main routes, and the right one depends on the roof, the plot, the neighbours and your budget:
- Rooms in the existing roof, lit by rooflights or dormers, where there is enough height under the ridge
- Raising the roof to create a full first floor or more usable head height
- Converting to a chalet bungalow, with rooms partly within a new, steeper roof and dormers to the front or rear
- Extending outwards with a single storey extension, keeping everything on one level
- Replacing the bungalow with a new house on the same plot
Each route has very different planning, structural and cost implications, which is why we look at all of them before you commit to one.
Bungalow loft conversions
Many bungalows have shallow roofs, so the first question is height. We would normally look for at least 2.4m of head height within the existing loft, although we have worked with lower heights where appropriate. Where the height is there, rear dormers and rooflights can create bedrooms and a shower room without changing the look of the house from the street. Our loft conversion plans page covers the design in more detail.
Where there is not enough height, raising the roof or converting to a chalet bungalow may be the answer. One of our recent projects took a bungalow to a chalet bungalow with a rear extension in Totton.
When each route needs planning
Rear dormers and rooflights can sometimes be built under permitted development, within volume limits and conditions. Raising the ridge, adding front dormers, converting to a chalet bungalow and building a replacement dwelling all need planning permission. Bungalow estates are also more likely to have conditions removing permitted development rights, because councils want to control the height of homes in a single storey street.
Our guide to loft conversion planning permission explains the rules for dormers, and we always check the planning history of the property before designing.
Structural and layout considerations
A bungalow ceiling was never designed to be a floor. Adding rooms upstairs means new floor joists, often with steel beams, and the existing walls and foundations need to be checked for the extra load. We coordinate the structural calculations and drawings with the rest of the package.
The stair is the other big decision. In a single storey layout, there is no obvious place for it, and it has to land somewhere sensible downstairs without losing a bedroom. Getting the stair position right is usually what makes or breaks a bungalow conversion, and it is one of the first things we sketch.
Replacement dwellings
Sometimes the best answer is to start again. Replacing a tired bungalow with a new home can give a far better layout, energy performance and value than extending. We have designed a bungalow to modern new build in Fareham, and our new build plans page explains how that process works.
Every project starts with a free on-site consultation with no-obligation quotation. Contact us to arrange a visit.
Living on one level or two
Before choosing a route, it is worth thinking about how you want to live in the house in ten or twenty years. Many people buy a bungalow because everything is on one level, and adding a first floor changes that. Others need more bedrooms for a growing family and are happy to go upstairs. Some want both: a ground floor bedroom and shower room for later life, with extra rooms in the roof for visiting family.
Thinking this through early shapes the design. It affects where the stair goes, whether the main bedroom stays downstairs and how the kitchen and living spaces open onto the garden. It can also point towards extending outwards rather than upwards, which keeps everything on one level and may avoid structural work in the roof altogether. We talk through these questions at the first visit, so the drawings reflect how you actually want to use your home.
Recent jobs
- Bungalow to chalet bungalow and rear extension (Totton)
- Bungalow to modern new build (Fareham)
We work across Hampshire, roughly 40 miles around our Whiteley office, with occasional projects in London. See the areas we cover.
Frequently asked questions
Is my bungalow roof tall enough for a loft conversion?
We would normally look for at least 2.4m of head height within the existing loft, although we have worked with lower heights where appropriate. If the height is not there, raising the roof or a chalet conversion may work.
What is a chalet bungalow conversion?
It creates first floor rooms partly within a new, steeper roof, usually with dormers. It changes the outline of the house, so it needs planning permission.
Where would the stairs go?
That is one of the first things we work out. The stair has to land in a sensible place downstairs without wasting space, and its position often shapes the whole design.
Is it better to extend or replace a bungalow?
It depends on the condition of the existing building, the plot and what you want. We compare the options with you before you commit to one route.