
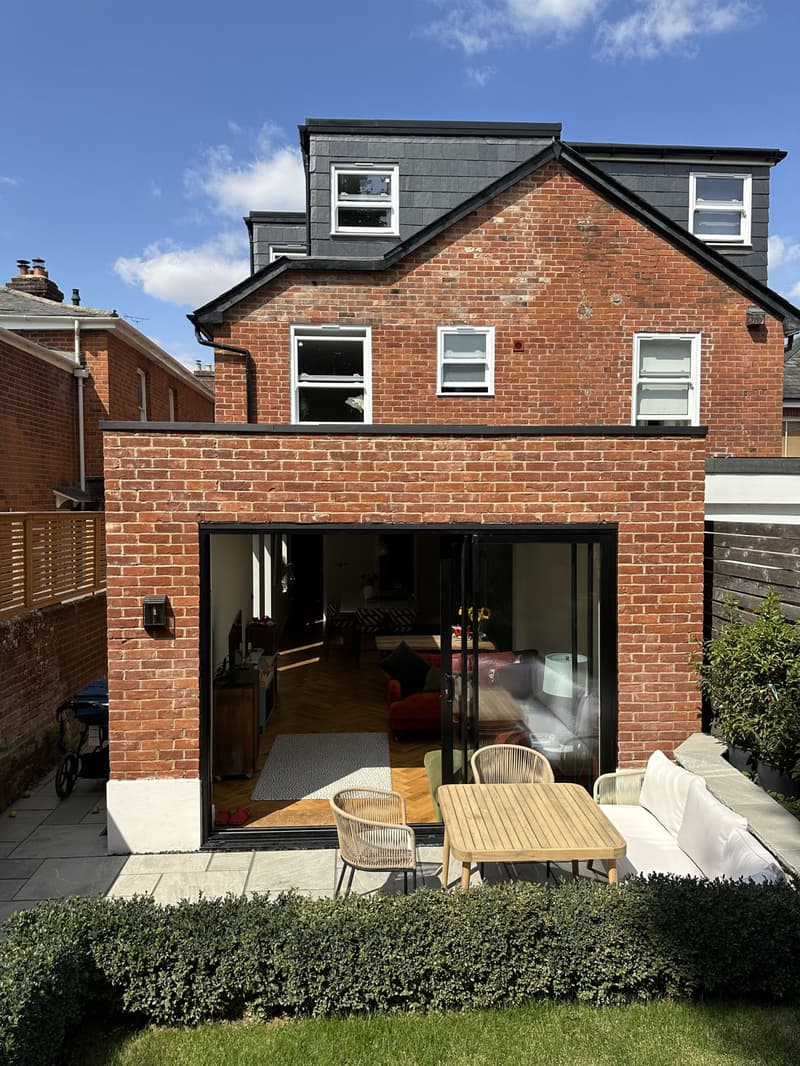
Extension types we design
Every house and every plot is different, so we never start with a template. We look at how you use your home today, where the light falls, what your neighbours have built and what the local planning authority is likely to accept, and then design an extension that works on all of those fronts.
- Single storey rear extensions, including open plan kitchen and family rooms
- Side return and infill extensions on terraced and semi-detached houses
- Wraparound extensions combining a side and rear addition
- Two storey and first floor extensions over garages or existing single storey rooms
- Garage conversions and front porch extensions
- Orangery style additions with roof lanterns and large format glazing
Designing for planning approval
Good extension plans are not just attractive; they are drawn with the planning officer in mind. We check whether your project could fall under permitted development, whether a lawful development certificate is the better route, or whether a full householder planning application is needed. Where planning is required we consider the 45 degree rule, overlooking, overshadowing, the character of the street and any conservation area or Article 4 restrictions before the design is fixed.
That early thinking saves time and money. A scheme that respects local design guidance from the outset is far less likely to be refused or to need costly redesigns half way through the process.
From concept to builder ready drawings
Once the design is agreed and planning is in place, we prepare the building regulations drawings that show how the extension will be constructed: foundations, wall build-ups, insulation, drainage, ventilation, fire safety and structure. These are the drawings your builder prices from and building control signs off against, so accuracy here directly affects the quality of your quotes and the smoothness of the build.
We can coordinate structural calculations, liaise with building control and answer questions from your contractor, so you have one point of contact for the whole design side of the project.
What you receive
A typical extension project with us includes:
- A measured survey of your existing house
- Existing and proposed floor plans and elevations
- Design options and revisions until you are happy
- Submission and management of the planning application
- Full building regulations drawings and specification
- Coordination of structural design where required
Do you need an extension architect?
Many people start by searching for an extension architect. For most house extensions, what you actually need is someone who can survey the house, design the extension, prepare the planning drawings and produce a building regulations package your builder can price from. That is exactly what we do as architectural designers. Our guide on architectural designers and architects explains the difference honestly, including when a project might warrant an architect.
If you are weighing up a side return or a wraparound, read our guide to wraparound and side return extensions. If budget is on your mind, our guide to what affects the cost of extension plans explains what drives the design fee. Extensions often sit alongside other work, such as garage conversion plans or a self-contained annexe.
Extension types
Different extensions suit different homes. For a ground floor addition to the back or side of the house, see our single storey extension plans. If you need bedrooms as well as living space, our two-storey extension plans page explains how building over two floors works. For projects centred on cooking, dining and family space, read about our kitchen extension plans.
Recent jobs
- Rear side infill extension (Winchester)
- Large extension (Fareham)
- Extension (Southampton)
- Rear extension (Whiteley, Fareham)
- Rear extension (Hedge End)
- Rear extension (Eastleigh)
- New open plan staircase and rear extension on a large property (Whiteley, Fareham)
- Flat roof rear extension with flat roof glass and bifold doors (Whiteley, Fareham)
House extension plans across Hampshire
Choose your area to find out more about local housing, planning and how we can help.
Fareham, Gosport and the Solent
Southampton, Eastleigh and Winchester
Portsmouth and east Hampshire
North Hampshire
Frequently asked questions
Do I need planning permission for a single storey extension?
Not always. Many single storey rear extensions fall under permitted development, subject to size, height and material limits. We will check your property and advise whether a planning application, a lawful development certificate or the prior approval process is the right route.
How long does it take to get extension plans drawn?
Timescales depend on the size of the project and how quickly design decisions are made. After the survey, we will give you a realistic timeline for the design stage, and householder planning applications are normally decided by the council within eight weeks of validation.
Can you help me find a builder?
Our role is the design and drawings. Our building regulations drawings are prepared so that builders can price accurately and like for like, which makes comparing quotes much easier.
Can you design an extension and a garage conversion together?
Yes. Combining them in one set of drawings often makes sense, because the planning position, structure and building regulations can be considered together rather than in two separate applications.
Will my builder be able to price from your drawings?
That is the aim of the building regulations package. It sets out the construction, structure and specification so different builders can price the same thing.