
Garages, compact gardens and estate layouts
Many Whiteley houses have an integral garage and a compact rear garden, and converting or extending around that garage is one of the most common projects we take on here, giving a modern house the extra living space a growing family needs without losing what garden there is. We look at how the existing garage connects to the kitchen and hallway before deciding whether a conversion alone is enough or whether a wider extension makes more sense.
On detached houses with enough space to the boundary, a two storey side extension over an existing garage can add a bedroom upstairs as well as living space below, though we check boundary distances and neighbouring windows carefully before drawing this option.
Checking what you are actually allowed to build
Whiteley is split between Winchester City Council and Fareham Borough Council depending on the exact address, so we confirm which authority applies before anything else. On many newer estates, planning conditions or restrictive covenants limit what can be done without consent, even in cases where permitted development would normally allow it, so we check this at the outset rather than discovering it partway through a project.
Because estate homes tend to sit close together, we design carefully around neighbours' windows and gardens from the first sketch, which keeps the drawings realistic about what is likely to be acceptable.
Setting out a wider kitchen and its supporting structure
An integral garage can sit beside the kitchen but still have a different floor level or awkward doorway. We record those details before deciding whether conversion or a rear extension gives a useful room. The measured site survey is the basis for that comparison, rather than an assumption drawn from a similar estate house.
A broad opening into a new rear room needs its support coordinated with the layout. Our structural drawings and building regulations drawings develop the beams, construction and insulation alongside the proposed doors and ceiling. That keeps the technical design connected to the rooms you have chosen.
Tell us about your garage and your garden
Contact us with details of how your garage is currently used, how much garden you want to keep, and anything you already know about covenants on the estate. We will talk this through at a free on-site consultation before preparing a no-obligation quotation.
Recent jobs nearby
- Rear extension (Whiteley, Fareham)
- New open plan staircase and rear extension on a large property (Whiteley, Fareham)
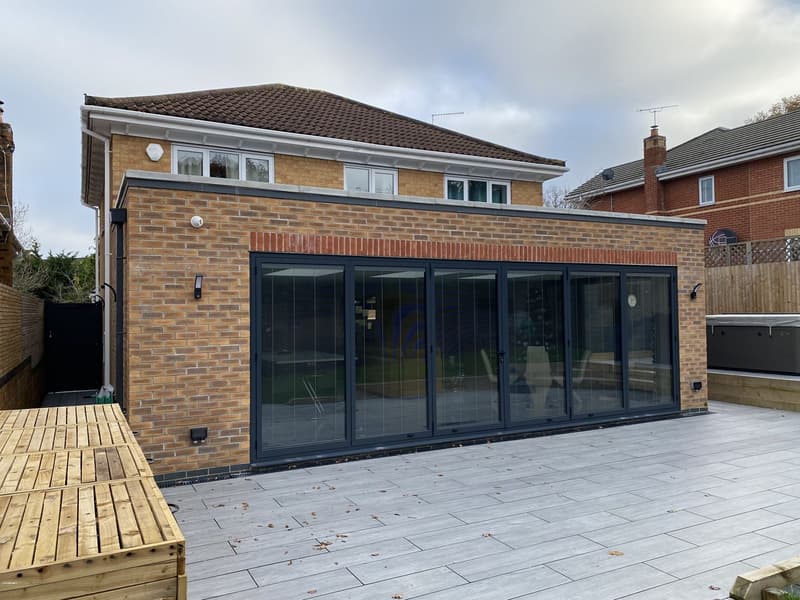
- Flat roof rear extension with flat roof glass and bifold doors (Whiteley, Fareham)
Frequently asked questions
How do I know whether Winchester or Fareham council covers my Whiteley address?
We check this for you once we have your exact address, since the boundary between the two authorities runs through the area rather than following an obvious line.
Could a restrictive covenant stop me extending even with permitted development rights?
Planning permission and private covenants are separate matters. A covenant may restrict an alteration even where it meets permitted development rules. Bring any relevant documents to our discussion, and seek legal advice on private restrictions rather than assuming a planning decision resolves them.
Is converting the garage better than building a new extension?
It depends on how the garage connects to the rest of the house and how much parking or storage you would lose. We weigh this against a new extension once we understand your daily use of the space.