
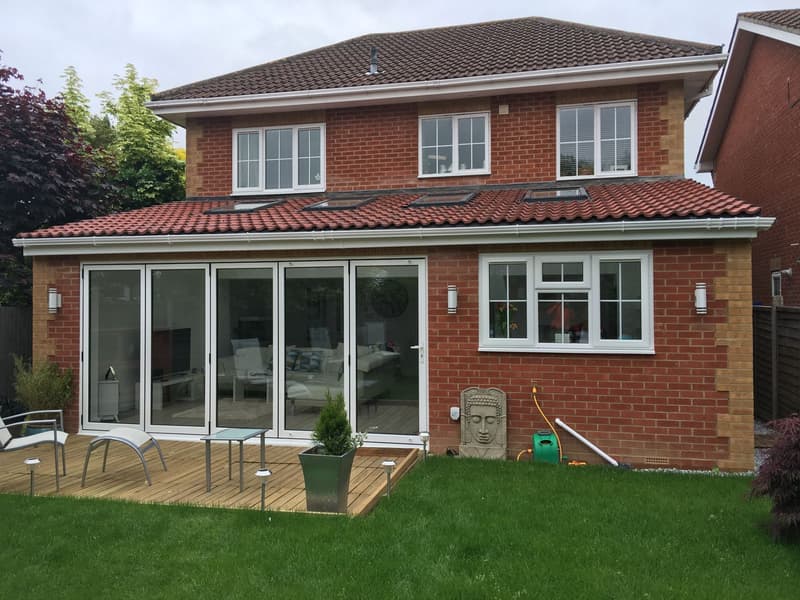
Railway terraces and the problem of the narrow kitchen
Central Eastleigh's terraces were built close together with long, narrow gardens running back from the house. That layout usually leaves the kitchen boxed into a small rear room, lit from one window and cut off from the garden. A rear or side infill extension is the obvious answer, but the detail, such as garden depth, the party wall and how the roof reads from next door, all matter.
We look at the whole ground floor rather than just the new room. Moving a doorway, losing an internal wall or repositioning the stairs can often make more difference to how the house feels than the extension itself, so those decisions get made before anything goes to Eastleigh Borough Council for consideration.
Chandler's Ford: bigger plots, bigger decisions
Chandler's Ford's interwar and 1960s houses sit on noticeably larger plots than the railway terraces closer to the station, and that gives more scope for single and two storey extensions. The trade-off is bigger questions of scale, from how the new roofline reads against the original house to how much garden it costs you.
Parts of Bishopstoke and Chandler's Ford also have mature trees, some of them protected. Where a tree sits close to the footprint, foundation design has to take root protection into account from the earliest sketch, not as an afterthought.
Keeping the new kitchen connected to the old house
If we widen the back of a railway terrace, the room immediately in front of it still needs daylight. We consider roof glazing above the connection, the width of the opening and where tall cupboards will sit, not just the dimensions of the new dining space. A drawing of the combined layout lets you see whether the old kitchen becomes useful circulation or simply a darker room on the way through.
On a larger detached property, a two storey addition brings different questions: how the upstairs landing reaches the new bedroom, where the extension roof joins the house and which windows face next door. We set those relationships out in the plans and elevations, then develop the building regulations detail for structure, insulation and drainage.
Putting your Eastleigh proposal on paper
Most projects start with a measured site survey, so the drawings are based on how the house is actually built rather than assumptions. From there we produce existing and proposed plans and elevations, talk through the options with you, and refine the layout before anything is submitted.
When the layout removes a load-bearing wall, structural drawings need to sit alongside the architectural plans. We coordinate the opening with the proposed ceiling and door positions, so the new kitchen is not planned around a beam that has been left out of the design conversation. Speak to Lee and Les about the rooms you want to change and any tree documents you already hold.
Recent jobs nearby
- Rear extension (Eastleigh)
Frequently asked questions
What should I bring if a protected tree is near my Eastleigh extension?
Bring any tree preservation order details or previous reports you have. We record where the tree sits in relation to your proposed addition and consider what further advice is needed for excavation and foundations, rather than assuming a gap on the plan is enough.
Can a bigger kitchen leave the middle room too dark?
It can if the drawing only considers the new room. We look through the whole ground floor and test openings and roof glazing together, so the existing rooms remain part of the daylight discussion.
Could a two storey addition suit a larger detached plot?
It is an option to explore on the more spacious plots around the borough. Garden width alone does not settle it: we also look at the original roof, upstairs access and the effect of new windows on neighbouring homes.