
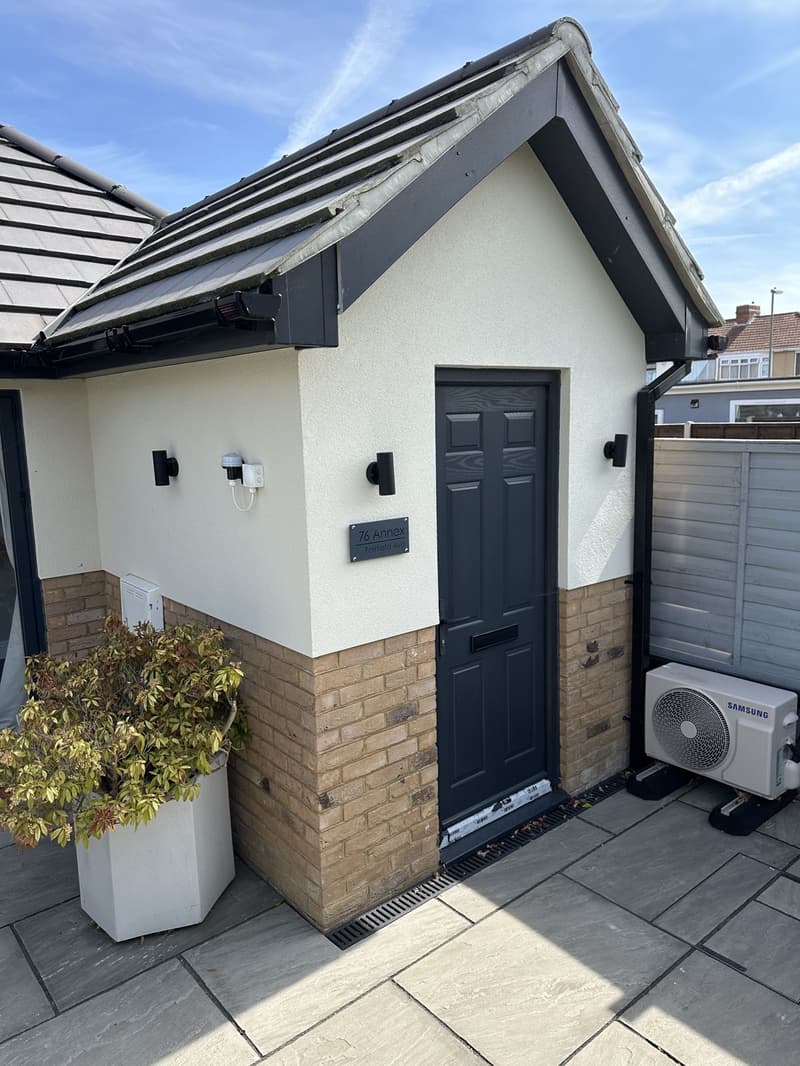
Ancillary annexe or separate dwelling?
The most important word in annexe planning is ancillary. An ancillary annexe is used as part of the main household. It shares the garden, the driveway and the address, and the people living in it are connected to the family in the house. A separate dwelling is a new home in its own right, which is treated very differently in planning terms and is much harder to get approved in a back garden.
Councils will look at the size of the annexe, whether it has everything needed for independent living, how close it is to the house, whether it has its own access or parking, and whether it could easily be sold or let separately. A well designed annexe makes the relationship with the main house clear. We explain the general principles, but this is not legal advice, and where the use of a building is borderline we recommend checking the position with the council.
Garage to annex conversions
Converting an existing garage is often the most practical way to create an annexe, because the structure is already there. Integral and attached garages keep the annexe physically connected to the house, which helps show it is ancillary. Detached garages offer more privacy but need more thought about how the space is used. Our page on garage conversion plans covers the building regulations side of the conversion itself.
One of our recent projects turned a rear garage into a one bedroom annex with a garage to the rear in Fareham.
New garden annexes
A new building in the garden gives more freedom over the layout, but it is more likely to need a full planning application. Size, height, distance from boundaries and the effect on neighbours all matter, as does the relationship to the main house. Outbuildings used purely for things like a home office or gym can sometimes be permitted development, but once a building includes a bedroom, kitchen and bathroom for someone to live in, the planning position changes.
Building regulations for habitable space
Because an annexe is somewhere people sleep and live, it has to meet building regulations for habitable rooms. That normally includes:
- Structure and foundations suitable for the building
- Insulation to the floor, walls and roof
- Ventilation to habitable rooms, the kitchen and the bathroom
- Fire safety, including smoke detection and escape
- Drainage connections for the kitchen and shower room
Our building regulations drawings set this out for building control and give your builder a clear specification to price from.
What the council will ask for
An annexe application usually includes existing and proposed plans and elevations, a site plan showing the relationship to the main house, and a clear description of who will live there and how the annexe will be used alongside the house. Councils often attach a condition keeping the annexe ancillary. We prepare the drawings and the supporting information and submit the application for you.
Every project starts with a free on-site consultation with no-obligation quotation. Browse our projects or contact us to talk about your plans.
Designing an annexe that works
A good annexe balances independence with connection. The person living there needs their own front door, a comfortable living space, a bedroom and a bathroom, and often a small kitchen. At the same time, the family in the main house needs to be close enough to help, and the design should make it obvious that the two are part of the same home. A shared path, a view between the annexe and the kitchen, or a link building can all help.
Accessibility is worth considering from the start, especially if the annexe is for an older relative. Level thresholds, wider doors, a walk-in shower and space to turn a wheelchair are far easier to design in at the beginning than to add later. Light, privacy from the main garden and a pleasant outlook make a big difference to how the space feels day to day. We sketch the options with you before any drawings go to the council, so the layout suits the people who will actually live there.
Recent jobs
- Rear garage to 1 bedroom annex with garage to the rear (Fareham)
We work across Hampshire, roughly 40 miles around our Whiteley office, with occasional projects in London. See the areas we cover.
Frequently asked questions
What does ancillary mean for an annexe?
It means the annexe is used as part of the main household, sharing the garden, access and address, rather than as a separate home. It is the key test councils apply.
Do I need planning permission for a granny annexe?
Usually, if the annexe includes facilities for someone to live in. Converting part of the existing house may be simpler, but we check each property individually.
Can I convert my garage into an annexe?
Often yes. The conversion needs building regulations approval and, depending on the property and the use, planning permission as well.
Will the council put conditions on an annexe?
Councils commonly add a condition requiring the annexe to remain ancillary to the main house, so it cannot be sold or let separately.