
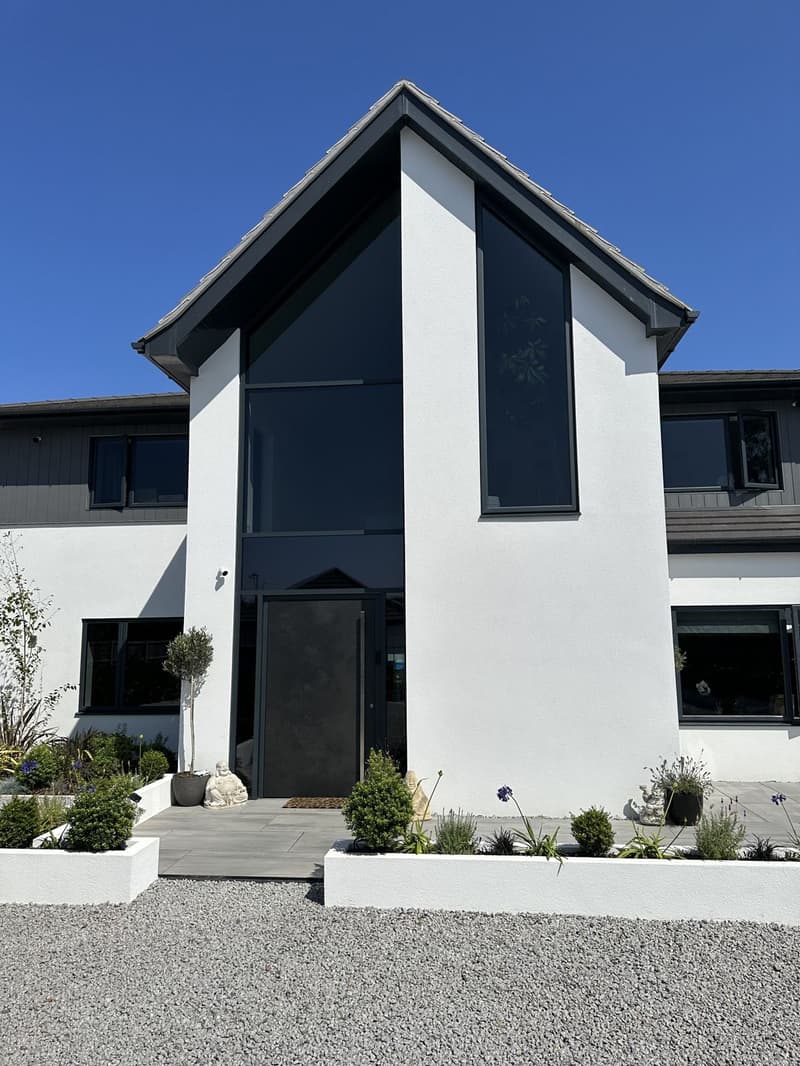
Starting with the site
Before any drawings are produced we look closely at the site: access, boundaries, levels, trees, neighbouring windows, drainage and the character of the surrounding streets. We also review planning history and local policy so that the design is grounded in what is realistically achievable.
From there we develop a layout and massing that sits comfortably in its setting, then refine the design inside and out with you.
Types of new build project
- Self-build family homes
- Replacement dwellings on existing plots
- Infill and garden plot houses
- Annexes and ancillary accommodation
- Small residential schemes of a few units
Planning applications for new homes
New dwellings always require planning permission, and applications are more involved than for an extension. Depending on the site, supporting information may include a design and access statement, parking and access details, refuse strategy, ecology or tree reports and, in parts of south Hampshire, nitrate neutrality mitigation for the Solent. We coordinate the drawings and help you understand which specialist reports are likely to be needed.
Technical design
Once planning is granted we produce building regulations drawings and specifications covering structure, thermal performance, ventilation, fire safety, accessibility and drainage, ready for building control and for builders to price.
New build architect or architectural designer?
If you have been searching for a new build architect, it is worth knowing that many one-off homes are designed by architectural designers. We take a new home from first sketches through planning to the technical drawings your builder needs. Our guide on architectural designers and architects sets out the difference honestly.
Self build house plans
For self builders, the plans have to do two jobs. They need to persuade the planning authority that the house suits its plot and neighbours, and they then need to give your builder enough detail to price and build. We start with the plot itself: access, orientation, levels, trees, neighbouring windows and the character of the street. From there we develop layouts and elevations with you before anything is submitted.
Replacement dwellings are a common route too. Knocking down a tired bungalow and building a new home on the same plot can sometimes give far more than extending would. Our page on bungalow conversions compares the options.
Seeing the design before it is built
New homes are much easier to judge when you can see them. 3D visuals and rendered elevations help you choose materials and help planning officers and neighbours understand the proposal. We also prepare construction drawings for larger projects, and we can coordinate the structural calculations alongside the building regulations package.
Plot, planning and practical checks
Before designing a new home, we look at the questions that decide whether a plot works: access and visibility for vehicles, drainage and services, trees, levels, flood risk and the effect on neighbours. In south Hampshire, new dwellings also have to address nitrate neutrality, which can affect the timing and cost of an application. Raising these points early avoids designing a house that cannot be approved or built.
Recent jobs
- Bungalow to modern new build (Fareham)
- New build holiday home (Shedfield, Southampton)
- New build modern (Hill Head)
- Run down house transformed into a modern build (Hayling Island)
We work across Hampshire, roughly 40 miles around our Whiteley office, with occasional projects in London. See the areas we cover.
Frequently asked questions
Can I build a house in my garden?
Sometimes. It depends on plot size, access, the impact on neighbours and local policy. We can carry out an initial review of the site to give you a realistic view before you commit to a full design.
What is nitrate neutrality?
In much of south Hampshire, new homes must show they will not add nitrates to the Solent. This usually means buying credits or providing mitigation. We will flag it early so it can be budgeted for.
Do you design replacement dwellings?
Yes. Replacing an existing house or bungalow with a new home on the same plot is one of the routes we can design and take through planning.
Can you show us what the new house will look like?
Yes. Rendered elevations and internal 3D visuals can be added so you, your neighbours and the council can see the design clearly.
Do you prepare construction drawings?
For larger projects we can prepare construction drawings in addition to the planning and building regulations drawings.