
We are architectural designers based at Solent Business Park in Whiteley. Most of our work is for homeowners: extending a kitchen, adding a bedroom in the loft, converting a garage or building a new home. Some clients come to us with a clear brief, others with a rough idea and a question about whether it is possible. Either way, the first step is a free on-site consultation with no-obligation quotation, so you know what is involved before you commit.
Our services fall into two groups. The first is the type of project, which is where most people start. The second is the drawings and submissions that every project needs along the way. Many clients use several services together, and we coordinate them so the survey, design, planning drawings, building regulations package and structural calculations all match.
Projects we design
House extension plans
Single storey, double storey, side return and wraparound extension plans, drawn to win planning and pass building control.
Loft conversion plans
Dormer, hip to gable, Velux and mansard loft conversion drawings that turn wasted roof space into bedrooms and bathrooms.
Mansard Loft Conversion Plans
A mansard loft conversion reshapes the roof to create a steeper outer face and a flatter upper roof, giving more usable space inside.
L-Shaped Dormer Loft Conversion Plans
An L-shaped dormer joins a dormer over the main roof to another over a rear outrigger, the narrower part of a house that projects into the garden.
New build plans
Design and planning drawings for self-build homes, replacement dwellings and small residential developments.
Commercial projects
Design, planning and technical drawings for shops, offices, change of use, care settings and small commercial buildings.
Care homes and care villages
Architectural design, planning applications and building regulations drawings for care homes, care villages, assisted living and retirement schemes.
Garage conversion plans
Drawings for turning a garage into a utility, study, playroom or annex, with the planning position checked and building regulations covered.
Bungalow conversions
Loft rooms, raised roofs, chalet bungalow conversions, extensions and replacement homes for bungalows across Hampshire.
Annexe plans
Design and planning drawings for granny annexes, garage-to-annex conversions and garden annexes ancillary to the main house.
Two-storey extension plans
Survey, design, planning and building regulations drawings for two-storey side and rear extensions that add bedrooms and living space in one build.
Kitchen extension plans
Drawings for kitchen extensions planned around how you cook and live, with light, openings and structure worked out before you build.
Dormer loft conversion plans
Drawings for rear, flat-roof, pitched and L-shaped dormer loft conversions, covering the planning position and building regulations.
Single storey extension plans
Plans for single storey rear, side and infill extensions, from survey and design to planning permission or permitted development.
Drawings, planning and technical services
These are the stages behind every project. You can use them on their own, for example if you already have a design and only need building regulations drawings, or as part of a full managed service from survey to approval.
Planning applications
We prepare, submit and manage your planning application from start to decision, so you do not have to deal with the council alone.
Retrospective Planning Applications
A retrospective planning application asks the council to consider work that has already been carried out without the required permission.
Building regulations drawings
Detailed technical drawings and specifications that satisfy building control and give builders everything they need to price and build.
Structural Calculations & Drawings
Structural drawings for knocking through walls, adding steel beams, extensions and loft conversions, coordinated with your design.
Measured site surveys
Accurate measured surveys of existing buildings, the foundation for reliable plans, planning drawings and technical design.
Plans and elevations
Clear existing and proposed floor plans and elevations for planning, marketing, lease plans or simply to visualise a project.
3D visuals and rendered elevations
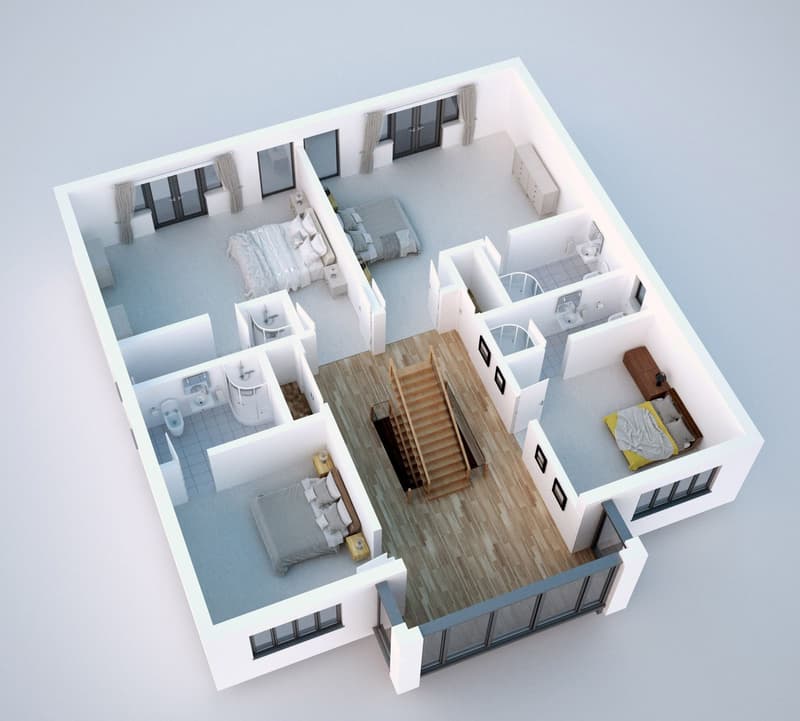
Rendered elevations and internal 3D visuals that show how a new build or extension will look before it is built.
Not sure which service you need?
That is normal. Tell us what you would like to achieve and we will recommend the right route. If you are weighing up who to use, our guide to choosing an architectural designer or an architect explains the difference, and our client reviews show what working with us is like. You can also browse our projects.