
The three main routes
Most house extensions in England fall into one of three categories:
- Permitted development, where no planning application is needed as long as strict limits are met
- Prior approval (the larger home extension scheme), where the council is notified and neighbours can comment
- A full householder planning application, where the council assesses the design against its policies
When an extension may not need planning
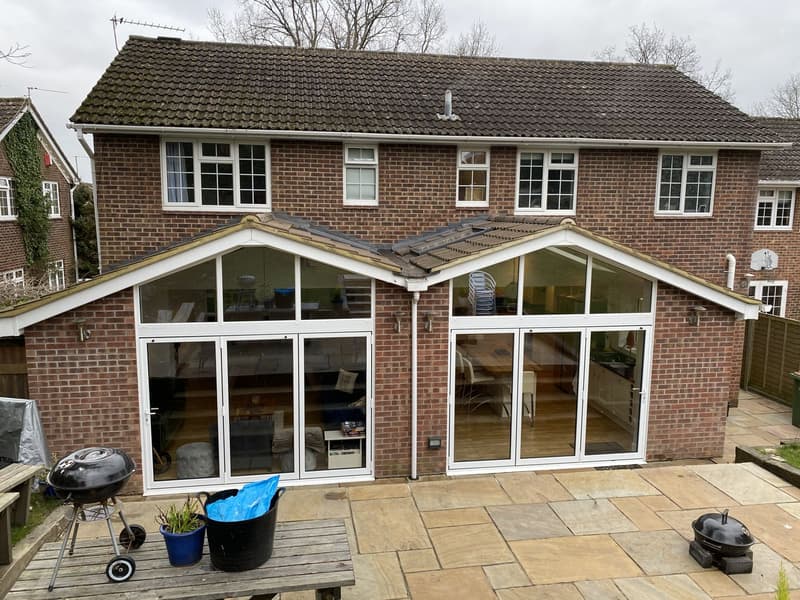
Single-storey rear extensions: 3m for attached properties and 4m for detached properties. Extensions cannot be attached to any existing extension or be a wrap-around extension. For all Permitted Development extensions, the materials and external finish should match the existing property.
These are only headline limits. The rules also count earlier extensions, cap the area of the garden that can be covered and set out other conditions. Our guide to permitted development goes into more detail.
When planning permission is needed
You will normally need planning permission if:
- The extension faces a road from the principal elevation
- It is two storey and closer than 7 metres to the rear boundary
- Your home is a flat or maisonette
- The house is listed, or in a conservation area or National Park and the extension is to the side or is two storey to the rear
- Permitted development rights have been removed by a planning condition or Article 4 direction
- It is a wraparound extension combining a side and rear addition
Planning applications
- Householder planning applications for extensions and alterations
- Lawful development certificates confirming permitted development
- Prior approval applications for larger single storey rear extensions
Local factors in Hampshire
Parts of our area have extra restrictions. Petersfield and much of the land east of Winchester is within the South Downs National Park, where permitted development is more limited. Many newer estates in places such as Whiteley, Hedge End and Andover have conditions removing permitted development rights. Historic centres in Fareham, Romsey, Winchester and Chichester contain conservation areas.
Side, wraparound and two storey extensions
Side extensions, wraparounds and two storey additions are where the rules most often catch people out. A side extension under permitted development is limited to a single storey and half the width of the original house, and it cannot face a road. Wraparound extensions, which combine a side and rear addition in one L-shape, fall outside permitted development and need a planning application. Our guide to wraparound and side return extensions explains the design and planning issues in detail.
Two storey rear extensions are possible under permitted development in some cases, but the conditions are tight, including the distance to the rear boundary and matching materials. In practice, many two storey schemes go through a householder application, which also gives the council the chance to consider the effect on neighbours properly.
What the council looks at in an application
When an application is needed, the council assesses the design against its local plan. The main questions are usually the same: does the extension suit the character of the house and street, does it overshadow or overlook neighbours, does it leave a reasonable garden, and does it raise any issues with parking, trees or flooding? Good drawings address these points directly, which is one reason it pays to have the design and the application prepared together. Our page on planning applications explains what we submit.
Lawful development certificates
Even if your project is permitted development, we often recommend applying for a lawful development certificate. It is formal confirmation from the council that the work is lawful, which is useful when you come to sell, and it removes any doubt before you spend money on building. Our guide to lawful development certificates explains how they work.
Do not forget building regulations
Whatever the planning position, almost every extension needs building regulations approval. That is a separate process covering structure, insulation, fire safety and drainage, and our drawings cover both.
How we can help
We check your property's planning history and constraints at the start of every project, tell you which route applies, and handle the application or certificate for you. Every project starts with a free on-site consultation with no-obligation quotation. See our house extension plans page or contact us.
This guide is general information only and does not replace advice on your specific property. Rules can change, so always check the current position before starting work.
Want a professional to handle it?
Tell Signature Design and Architecture about your project.
Covering Hampshire.
Frequently asked questions
Can I build first and apply later?
It is possible to apply retrospectively, but it is risky. If permission is refused you could be required to alter or remove the work. It is always better to confirm the position first.
Does a porch need planning permission?
Small porches under 3 square metres, under 3 metres high and more than 2 metres from a boundary with a highway are usually permitted development.
Does a wraparound extension need planning permission?
Yes. A wraparound combines a side and rear extension, which falls outside permitted development, so a householder planning application is needed.
How do I know if my permitted development rights have been removed?
They are usually removed by a condition on the original planning permission for the estate, or by an Article 4 direction. We check the planning history of your property at the start.
Do I need building regulations if I do not need planning?
Almost always. Planning and building regulations are separate, and nearly every extension needs building regulations approval.