
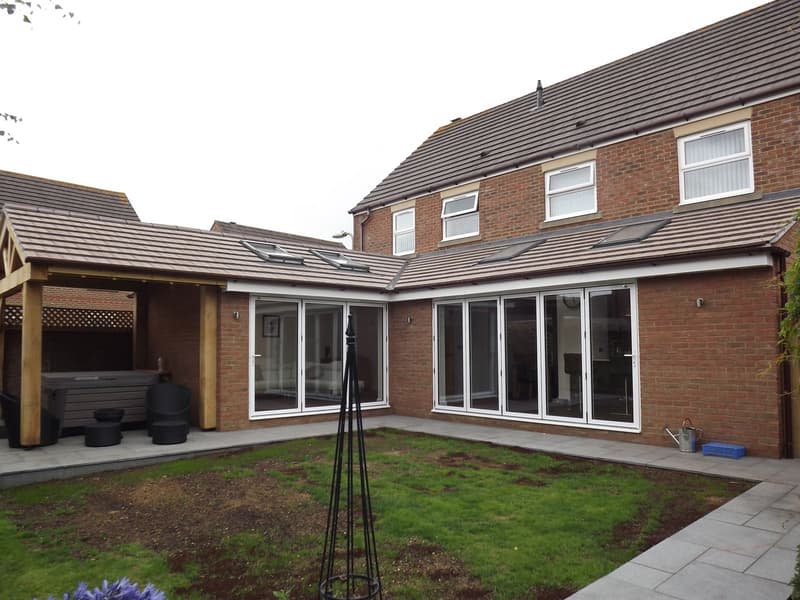
By Signature Design and Architecture, Whiteley ·
We prepare the drawings for lawful development certificate applications
If your project may fall within permitted development, we can prepare the drawings and submit the certificate application for you. See our planning applications service for how we handle this.
Proposed and existing: two kinds of certificate
There are two types. A certificate for a proposed use or development asks the council to confirm, before you build, that what you plan to do does not need planning permission, usually because it falls within permitted development. This is the version most homeowners use for extensions, loft dormers and outbuildings.
A certificate for an existing use or development asks the council to confirm that something already built or already happening is lawful, for example because it has been in place long enough to be immune from enforcement. That route relies on evidence of when the work was done and is quite different from designing a new project.
Why it helps
If your project is permitted development, you do not strictly need a certificate. So why apply? The main reason is certainty. Permitted development rules are detailed, and it is easy to be slightly outside them without realising: an earlier extension counted in the wrong way, a measurement taken from the wrong wall, or a condition on the original estate permission that removed your rights. A certificate settles the question before you spend money on building.
The second reason is selling. When you come to sell, the buyer's solicitor will ask whether the extension or loft conversion had planning permission or was permitted development. A certificate answers that immediately. Without one, you may be asked for evidence or an indemnity policy, which can delay a sale.
Certificates are particularly worth having where the position is borderline, such as a dormer close to the volume allowance or a rear extension that is close to the limits.
Planning applications
- Householder planning applications for extensions and alterations
- Lawful development certificates confirming permitted development
- Prior approval applications for larger single storey rear extensions
The headline rear extension limits
Single-storey rear extensions: 3m for attached properties and 4m for detached properties. Extensions cannot be attached to any existing extension or be a wrap-around extension. For all Permitted Development extensions, the materials and external finish should match the existing property.
Our guide to permitted development explains the other conditions, including height, garden coverage and the meaning of the original house.
Typical projects
The projects we most often submit certificates for are:
- Single storey rear extensions within permitted development limits
- Loft conversions with rear dormers within the volume allowance
- Rooflight loft conversions
- Garden rooms and other outbuildings within the height and coverage limits
- Garage conversions where there is no condition preventing them
What drawings and information are needed
The council decides a proposed certificate on the facts, not on design merit. It is checking whether the project meets the rules. That means the drawings must show the dimensions clearly: depth, height, eaves height, distance to boundaries, materials and, for lofts, the volume calculation. A typical submission includes a location plan, existing and proposed floor plans and elevations, a roof plan or section where relevant and a short statement explaining why the project falls within permitted development.
Because the decision is a technical one, accuracy matters. A measured survey and carefully dimensioned drawings make the case straightforward for the officer to check. We prepare these as part of our planning applications service.
How it differs from planning permission and prior approval
Planning permission is a judgement. The council weighs the design against its policies and the effect on neighbours. A lawful development certificate is a test: either the project meets the permitted development rules or it does not, and neighbours are not formally consulted on design.
Prior approval sits between the two. It is used for larger single storey rear extensions beyond the standard permitted development depths, and for some other types of development. The council notifies neighbours and can consider their objections on amenity grounds. If your extension is within the standard limits, a certificate is usually the better route. If it is larger, prior approval or a full application will be needed.
What happens next
Once a certificate is granted, you can build in line with the approved drawings. Building regulations approval is still needed separately for almost every extension or loft conversion. If you are planning a house extension, we can prepare the certificate and the building regulations drawings together, so the package is consistent. Every project starts with a free on-site consultation with no-obligation quotation.
This guide is general information only and does not replace advice on your specific property. Rules can change, so always check the current position before starting work.
Want a professional to handle it?
Tell Signature Design and Architecture about your project.
Covering Hampshire.
Frequently asked questions
Is a lawful development certificate a legal requirement?
No. If a project is genuinely permitted development, you can build without one. A certificate gives formal confirmation, which removes doubt and helps when you sell.
What is a certificate of lawfulness?
It is another name for a lawful development certificate. It can relate to a proposed project or to something already built or in use.
Do neighbours get a say on a certificate?
A certificate is decided on whether the rules are met, not on design merit, so it does not work like a planning application where neighbours' views are weighed.
Can I start building before the certificate is granted?
You can, but it removes the point of applying. It is safer to wait for the decision so you know the project is lawful.
Do I still need building regulations approval?
Yes. A certificate covers planning only. Building regulations approval is a separate process.