
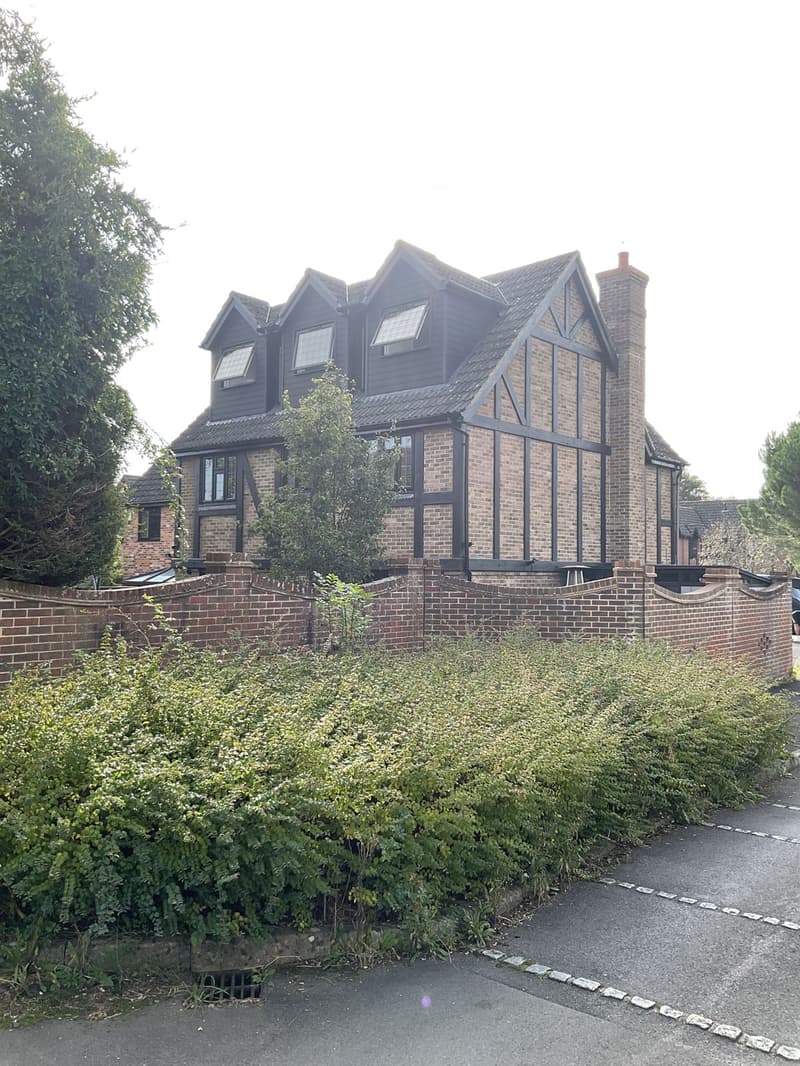
By Signature Design and Architecture, Whiteley ·
Rooflights, rear dormers and front dormers
A rooflight conversion keeps the roof shape as it is and adds windows set into the slope. Where the loft already has good height, this is the simplest option and is usually permitted development, provided the rooflights do not project more than 150mm from the roof plane.
A rear dormer projects out from the back slope of the roof to create full headroom. Rear dormers are the most common way to add a bedroom and shower room in the loft, and many can be built under permitted development if they stay within the limits below.
A front dormer, on the roof slope facing the road, is a different matter. Permitted development does not allow roof extensions on the principal elevation facing a highway, so front dormers need planning permission. Councils look closely at them because they change the look of the street.
Permitted development volume limits
Roof extensions under permitted development are limited by volume: 40 cubic metres for terraced houses and 50 cubic metres for semi-detached and detached houses. The volume is measured as additional roof space created, and any previous roof extensions count towards it. A careful volume calculation is part of every loft design we prepare, because it is easy to underestimate how much a large dormer adds.
Conditions that must also be met
Staying within the volume is not enough on its own. Permitted development roof extensions must also meet conditions, including:
- Materials similar in appearance to the existing house
- No part higher than the highest part of the existing roof, so the ridge cannot be raised
- Dormers set back, as far as practicable, at least 20cm from the eaves
- No verandas, balconies or raised platforms
- Side-facing windows obscure glazed and non-opening below 1.7m from the floor
Loft conversion plans
- Rear dormer conversions, the most popular way to add full height space
- Hip to gable conversions for semi-detached and detached houses with hipped roofs
- Combined hip to gable and rear dormer conversions for maximum space
Conservation areas and the South Downs National Park
Permitted development rights for roof extensions do not apply on designated land, which includes conservation areas and National Parks. Parts of Fareham, Winchester, Romsey and Chichester contain conservation areas, and the South Downs National Park covers Petersfield and much of the land east of Winchester. In these places, any dormer needs planning permission, and the council will expect a design that respects the character of the area. Listed buildings need listed building consent as well.
Flats and maisonettes
Householder permitted development rights apply to houses only. If you live in a flat or maisonette, a loft conversion will need planning permission, and you will usually need the agreement of the freeholder too.
Estates where rights have been removed
Many newer estates were approved with a planning condition removing some or all permitted development rights, so that the council keeps control over how homes change. This is common in the newer parts of Whiteley, Hedge End and similar areas. An Article 4 direction can also remove rights in a defined area. In either case, a dormer that would be permitted elsewhere will need a planning application. We check the planning history of your property at the start of every project.
Confirming the position with a certificate
If your loft conversion is permitted development, a lawful development certificate gives formal confirmation. It is particularly worth having when the volume is close to the limit, and it answers the questions a buyer's solicitor will ask when you sell. Where planning permission is needed, we prepare and submit the application as part of our planning applications service.
Planning is only half the story. Every loft conversion also needs building regulations approval. Visit our loft conversion plans page to see how we handle both, starting with a free on-site consultation with no-obligation quotation.
Neighbours and design
Even where planning permission is needed, a well designed dormer is usually acceptable. Councils tend to prefer dormers that sit within the roof rather than dominating it, with the dormer set down from the ridge, set in from the sides and finished in materials that suit the house. Large box dormers that fill the whole rear slope are more likely to be resisted where they are visible from public places. Overlooking is the other common concern, so the size and position of windows facing neighbouring gardens matter.
This guide is general information only and does not replace advice on your specific property. Rules can change, so always check the current position before starting work.
Want a professional to handle it?
Tell Signature Design and Architecture about your project.
Covering Hampshire.
Frequently asked questions
Does a rear dormer need planning permission?
Not always. Many rear dormers are permitted development if they stay within the volume limit and conditions, and the house is not on designated land or subject to removed rights.
Can I build a front dormer without planning permission?
No. Roof extensions facing a highway on the principal elevation are not permitted development, so a front dormer needs planning permission.
What is the volume allowance for a loft conversion?
40 cubic metres for terraced houses and 50 cubic metres for semi-detached and detached houses, including any earlier roof extensions.
Can I raise my roof under permitted development?
No. A permitted development roof extension cannot be higher than the existing roof, so raising the ridge needs planning permission.
Do rooflights need planning permission?
Usually not, provided they do not project more than 150mm from the roof and the house is not listed or subject to other restrictions.