
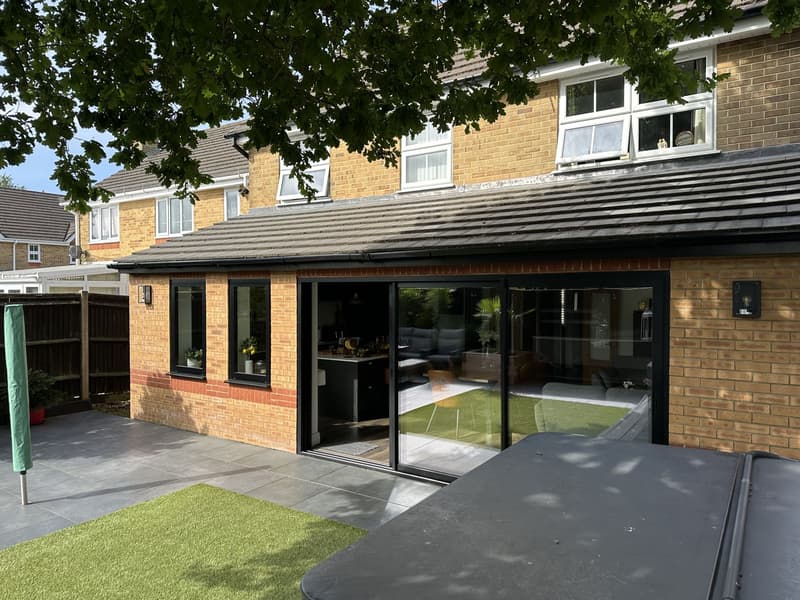
When going up as well as out makes sense
Most families who ask us about a double storey extension are short of bedrooms, not just living space. If the real problem is a missing fourth bedroom or a shared bathroom at peak times, a ground floor addition alone will not fix it. Going up over the new space solves both at once, and the cost of the extra floor is usually far less than a second, separate project later.
It is not the answer for every home. Where the garden is small, the plot is tight to a boundary or the roof already has generous space, a single storey extension or a loft conversion may be simpler and quicker to get approved. We talk through all three options at the first visit so you can compare them honestly.
Starting with an accurate survey
A two-storey addition has to tie into the existing house at ground, first floor and roof level, so small errors in the starting drawings become big problems on site. We begin with a measured site survey of the house and garden, recording floor levels, window positions, eaves and ridge heights and the relationship with neighbouring properties. From that we produce existing drawings that the whole design is built on.
Designing the plans, elevations and 3D views
Upstairs layouts are where these schemes succeed or fail. Where does the landing go, does a new bedroom borrow space from an existing one, and how does the bathroom stack over the kitchen plumbing? We work through the options with you on the plans and elevations, and we pay close attention to the roof form, because a well judged roof is what makes a large extension look as though it was always part of the house.
If it helps to see the result before you commit, we can prepare 3D visuals of the proposal. Many clients find these useful for checking massing from the garden and for sharing the idea with neighbours.
Planning and the neighbours
Most two-storey proposals need a full householder planning application rather than relying on permitted development, because the rules for building at first floor near a boundary are restrictive. Every case still depends on the house, its history and any local constraints, so check our general guide to whether you need planning permission for an extension and the national guidance on the Planning Portal.
Council officers will look mainly at the effect on neighbours: overlooking from new windows, loss of light and outlook, and whether the extension appears overbearing. They will also consider how the design sits in the street. Common ways to address these points include setting the first floor back from the front wall, dropping the ridge line below the main roof and placing side windows carefully. We handle the whole planning application for you, from drawings and forms to dealing with the case officer.
Building regulations and structure
Once planning is approved, the scheme needs a full technical package. Our building regulations drawings cover foundations, wall and roof build-ups, insulation, fire safety on the new first floor, ventilation and drainage. Openings between old and new rooms usually need steel beams, and we coordinate the structural drawings so the calculations and the drawings agree. That gives your builder one clear set of information to price from.
Where we work
We are based at Solent Business Park in Whiteley and work across Hampshire, roughly within a 40-mile radius. That includes Fareham, Southampton, Winchester, Portsmouth, Gosport, Eastleigh, Hedge End, Havant, Romsey and Petersfield, along with the villages in between. You can see examples of our work in the portfolio.
Book a free on-site consultation
Every project starts with a free on-site consultation with no-obligation quotation. We will look at the house, discuss what you need from the extra space and give you a straightforward view on the planning position. Call 07713 483394 or 07889 028734, or send us your details and we will arrange a visit.
We work across Hampshire, roughly 40 miles around our Whiteley office, with occasional projects in London. See the areas we cover.
Frequently asked questions
Does a two-storey extension always need planning permission?
Not always, but most do. Permitted development rights for building at first floor level are limited, particularly near boundaries, so the majority of two-storey schemes go through a householder application. We check your property's position at the first visit.
Can you draw a two-storey side extension?
Yes. Side extensions over two floors are common, and we design them with attention to the gap to the boundary, the roof line and how the extension looks from the street.
Do you handle the planning application for me?
Yes. We handle all planning applications for our clients, including the drawings, the forms, submission and responding to the council until a decision is issued.
Will I need structural drawings as well?
Almost certainly. A two-storey extension usually involves new foundations, beams over openings and floor structure at first floor, so structural calculations and drawings are coordinated with the building regulations pack.
Can you show me 3D views before I submit?
Yes. We can prepare 3D visuals of the proposal so you can see the size, roof form and appearance before the planning application goes in.