
What the Act is concerned with
Work to a wall shared by adjoining owners can fall within the Act, as can certain new walls at a boundary and excavations close to neighbouring foundations. These are different categories of work, so the first question is which part of your proposed construction might be relevant. A general description such as “rear extension” does not settle it.
Do not confuse the boundary line with ownership of every nearby wall. Drawings can show the position and construction being proposed, while questions about ownership or the procedures need suitable advice. A party wall surveyor can explain what the Act requires for the actual work and the adjoining properties.
Why lofts can involve a shared wall
A new loft floor may require supports that connect to a party wall. Steel beams, bearings or other alterations to that wall can bring party wall questions into the project. Those details might not be obvious from the finished bedroom layout, which is why structural design needs to be considered before construction begins.
Our loft conversion plans develop the room arrangement alongside the construction information. Not every roof alteration involves the same shared-wall work. Ask about the particular supports and connections shown, rather than assuming the paperwork required for another house applies unchanged to yours.
Extensions, boundaries and excavations
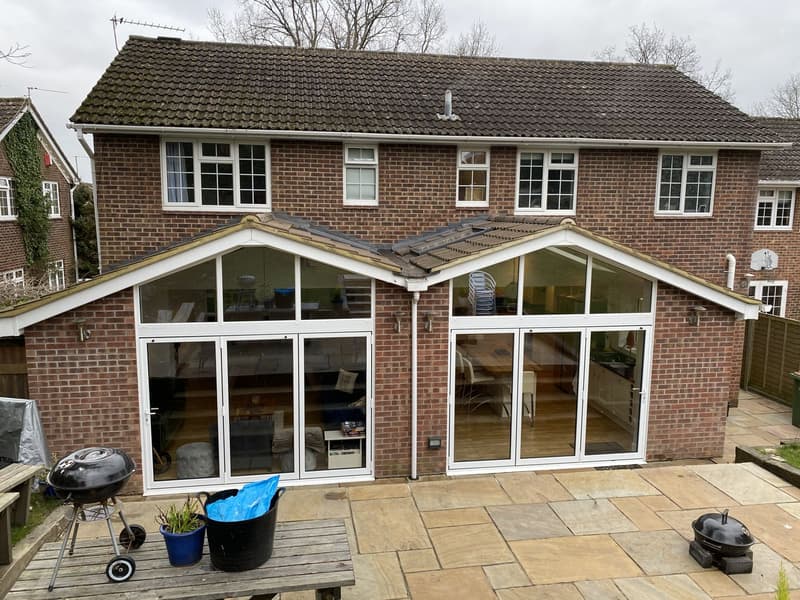
For an extension, new walls near or on a boundary and foundations close to a neighbour can raise different issues. The depth and position of excavation, together with the neighbouring building, affect the assessment. An extension wholly within your plot is not automatically outside the Act simply because it does not touch the adjoining house.
The plan should make the proposed footprint, boundaries and relevant construction clear. Our house extension plans establish the design, while structural drawings develop the supports and foundations. A party wall surveyor uses the appropriate information to advise on what notices or other steps are needed.
House extension plans
- Single storey rear extensions, including open plan kitchen and family rooms
- Side return and infill extensions on terraced and semi-detached houses
- Wraparound extensions combining a side and rear addition
Notices, consent and appointed surveyors
Where the Act applies, the building owner must follow the required notice procedure. Neighbours have a formal opportunity to respond. Consent and the appointment of surveyors are part of that separate process, with the next steps depending on the response and category of work. A casual conversation should not be treated as a substitute for the required documents.
If the procedure requires surveyors, they deal with the party wall matters within their role. Signature does not act as a party wall surveyor. You should ask a party wall surveyor to explain the relevant notice, response and award arrangements rather than rely on the planning application to cover them.
Plan the notices alongside the drawings
Party wall matters are easier to organise when the intended structure is sufficiently clear. Leaving them until a builder is ready to start can leave important questions unresolved. Discuss the likely work while design and structural information are being developed, and ask the surveyor what it needs and when.
If the proposal changes, tell the surveyor and provide the relevant revised drawings. A different foundation or beam arrangement can matter even where the outside of the extension looks similar. Our design process guide explains how survey, planning and technical drawings connect, giving you a basis for coordinating separate appointments.
Use clear drawings to explain the work
Neighbour discussions are more useful with a plan that shows what is proposed than with an informal description alone. Plans, sections and structural details can distinguish new construction from the existing house and indicate where work is close to a shared wall. They do not themselves replace notices, consent or an award.
For help with the design and drawings, bring your ideas and any information about the adjoining buildings. We offer a free on-site consultation with a no-obligation quotation. Signature Design and Architecture are architectural designers at Solent Business Park in Whiteley, covering Hampshire roughly within forty miles of the office. Speak to us on 07713 483394 or 07889 028734 about the drawing package, and arrange separate party wall advice where needed.
This guide is general information only and does not replace advice on your specific property. Rules can change, so always check the current position before starting work.
Want a professional to handle it?
Tell Signature Design and Architecture about your project.
Covering Hampshire.
Frequently asked questions
Is a party wall agreement the same as planning permission?
No. Planning permission is a council decision about development. Party wall procedures concern particular work affecting adjoining owners under separate legislation. One process does not replace the other.
Do I need one for a loft conversion?
It depends on the structural work, including whether supports or alterations affect a party wall. Give a party wall surveyor the proposed construction information so it can advise on the required procedure.
Who pays for the surveyors?
Responsibility depends on the circumstances and the work covered by the Act. Ask a party wall surveyor to explain the arrangements for your case before appointing anyone; our design quotation is not a party wall surveying appointment.
Can work start before the neighbour agrees?
Do not start work covered by the Act until the applicable notice and dispute procedures have been resolved. A party wall surveyor can advise when the relevant work may proceed in your circumstances.
Do your drawings show the party wall work?
Our design and structural information can identify proposed supports, wall alterations and foundations. Discuss the drawings needed by your party wall surveyor so the relevant construction details are available for its separate role.