
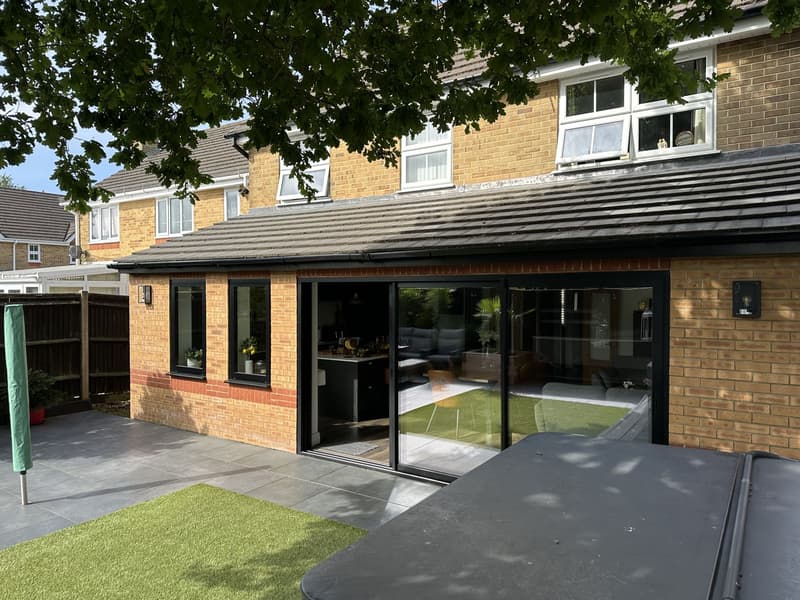
Rear, side or infill
A rear extension pushes the back of the house into the garden and is the natural choice for a larger kitchen, dining and family space. A side extension uses the strip of land beside the house, which suits a utility, study, cloakroom or a wider hallway. On many terraced and semi-detached homes there is also a narrow side return beside the back addition, and filling it in can transform a dark galley kitchen.
Combining a side and rear extension into one wraparound shape is also possible on many plots. Our guide to wraparound and side return extensions looks at those options in more detail.
Permitted development or full planning
Many single storey extensions can be built without a planning application under permitted development. Whether yours can depends on the house type, how far the extension projects, its height near the boundary, any earlier extensions and whether your rights have been removed by an estate condition, a conservation area or an Article 4 direction. Our guide to permitted development explains how the rules work, and the Planning Portal sets out the national position.
Where the scheme fits within permitted development, we usually recommend a lawful development certificate, which confirms it formally and helps when you sell. Where it does not, we prepare and submit a full planning application on your behalf.
Choosing the roof
The roof affects how the extension looks, how much light reaches the room and how it sits next to the neighbours. A flat roof keeps the height down along the boundary and makes rooflights and lanterns easy to add. A pitched or lean-to roof can feel more traditional and may suit the house better, but rises higher against the existing wall, which can affect first floor windows. Parapets, overhangs and the material choice all change the effect.
Neither option is automatically easier to approve. Councils look at the design in context, the effect on neighbours' light and outlook, and whether it suits the character of the house. We show you the options on the drawings so you can choose with the planning position in mind.
The drawings you will need
For most single storey projects the package includes:
- A measured survey of the house and garden
- Existing and proposed floor plans and elevations
- Location and block plans for any planning or certificate application
- Building regulations drawings with construction details and specification notes
- Structural drawings and calculations for beams over new openings
Our building regulations drawings set out the construction clearly so building control can approve it and builders can price it fairly. Visit our house extension plans page for more on how we approach extensions in general.
Thinking about building up later
If you suspect you may want another bedroom in a few years, it is worth saying so at the start. Foundations and structure can sometimes be designed to allow a second storey later, which avoids digging up a finished extension. In some cases it is better value to do the whole thing now as a two-storey extension. For a kitchen-led project, our kitchen extension plans page covers layout and light in more depth.
Book your free consultation
We are architectural designers based at Solent Business Park, Whiteley, working across Hampshire within roughly 40 miles. Every project starts with a free on-site consultation with no-obligation quotation. Call 07713 483394 or 07889 028734, or contact us to arrange a visit.
We work across Hampshire, roughly 40 miles around our Whiteley office, with occasional projects in London. See the areas we cover.
Frequently asked questions
Can a single storey rear extension be built under permitted development?
Often, yes, provided it stays within the national rules and your rights have not been removed. We check the size, the house type and the planning history before recommending a route.
Should I get a lawful development certificate?
We usually recommend one. It is not compulsory for permitted development, but it gives you formal confirmation that the extension is lawful, which is valuable when you sell.
Flat roof or pitched roof: which is easier to get approved?
Neither is automatically easier. The council looks at the effect on neighbours and how the design suits the house, so the right choice depends on your property.
Can the foundations allow for a second storey later?
Sometimes. If you tell us at the start, the structure can be considered with a future floor in mind, and we can advise whether a two-storey extension now would be the better option.
Do you prepare the building regulations drawings too?
Yes. We prepare the building regulations drawings and coordinate the structural calculations, so you have one consistent package for building control and your builder.