
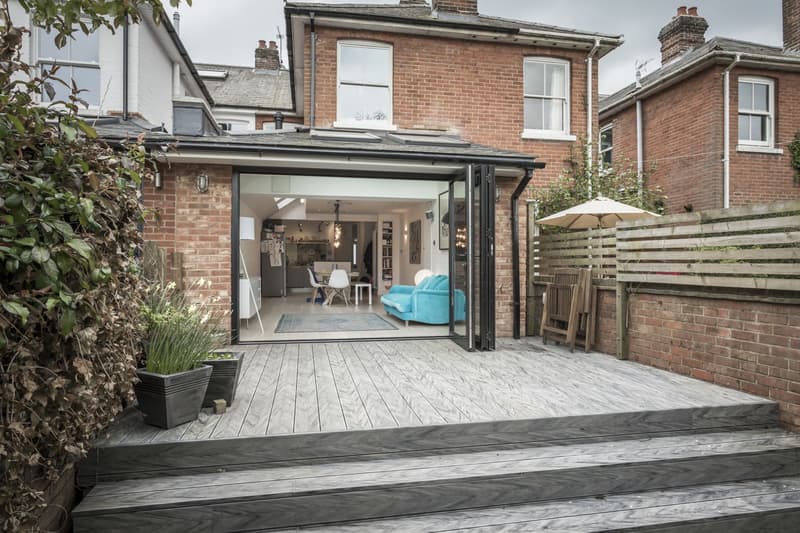
By Signature Design and Architecture, Whiteley ·
What each type is
A side return extension fills the narrow strip of land beside the house, often a passage alongside a rear outrigger on a Victorian or Edwardian terrace, or the gap between a semi and its boundary. Infilling that strip widens the kitchen or living space behind the front rooms.
A wraparound extension combines a side return with a rear extension in an L-shape that wraps around the back corner of the house. It creates the largest single space, usually a kitchen, dining and family room, but it is also the most involved to design and approve.
Which houses suit them
Terraced houses with outriggers are the classic candidates for a side return. Semi-detached houses with a side passage suit both types, and detached houses with space to the side can take a wraparound comfortably. The key factors are the width of the side strip, the position of drains and boundary walls, and how the new space will connect with the existing rooms.
Why a wraparound needs planning permission
Lee's summary of the permitted development limits for single storey rear extensions is clear:
Single-storey rear extensions: 3m for attached properties and 4m for detached properties. Extensions cannot be attached to any existing extension or be a wrap-around extension. For all Permitted Development extensions, the materials and external finish should match the existing property.
Because a wraparound joins a side and rear extension into one, it falls outside permitted development and needs a householder planning application. A side return on its own may sometimes be permitted development, but there are limits on width, height and position, and it cannot face a road. Our guide on whether you need planning permission for an extension explains the routes.
Single-storey extension plans
- A measured survey of the house and garden
- Existing and proposed floor plans and elevations
- Location and block plans for any planning or certificate application
Light, rooflights and boundary walls
The biggest risk with a side return is a dark middle room. Infilling the side strip can cut off the window that used to light the kitchen, so the new roof has to bring light back in. Rooflights, a glazed strip along the boundary wall or a continuous glazed roof over the side return are common solutions. Getting the glazing right is usually what makes these extensions feel open rather than cave-like.
Building along a boundary also raises the height of the wall facing your neighbour. Councils look closely at that height and at the effect on the neighbour's light and outlook, so the roof form along the boundary is often kept low, with the roof sloping or stepping up away from the shared edge.
Party walls
Side returns and wraparounds often involve building on or close to a boundary, or excavating near a neighbour's foundations. The Party Wall etc. Act sets out a process for notifying neighbours before that kind of work. It is separate from planning and building regulations, and it is sensible to consider it early in the design.
Steel and structural openings
Opening up the side and rear of a house to create one large space means removing load bearing walls, often at the back corner, where loads from the floors and roof above come together. That usually needs steel beams, sometimes with a steel post or a goalpost frame, and new foundations under the extension walls. These elements are designed by calculation and shown on the drawings, which is where our structural calculations and drawings service comes in.
Planning considerations for neighbours
Beyond the boundary wall, the main concerns are usually overshadowing of neighbouring windows and gardens, overbearing walls along the boundary and any overlooking from new roof glazing. A thoughtful design, shown clearly on the drawings, answers these points before they become objections. We also look at how the extension will appear from the street, especially on corner plots.
If you are considering a side return or wraparound, our house extension plans page explains how we work, starting with a free on-site consultation with no-obligation quotation.
Recent jobs
- Rear side infill extension (Winchester)
- Wrap around porch, garage and utility space (Winchester)
This guide is general information only and does not replace advice on your specific property. Rules can change, so always check the current position before starting work.
Want a professional to handle it?
Tell Signature Design and Architecture about your project.
Covering Hampshire.
Frequently asked questions
What is the difference between a side return and a wraparound?
A side return fills the narrow strip beside the house. A wraparound combines a side return with a rear extension in an L-shape around the back corner.
Is a wraparound extension permitted development?
No. Permitted development does not allow a wrap-around extension, so a householder planning application is needed.
Will a side return make my kitchen dark?
It can if the roof is solid. Rooflights or a glazed roof along the boundary are used to bring light back into the middle of the house.
Do I need to notify my neighbours?
Building on or near a shared boundary usually involves the Party Wall etc. Act process, and the council will also notify neighbours of a planning application.
Will I need steel beams?
Usually. Opening up the side and rear walls normally needs steel beams and sometimes posts, sized by structural calculation.