
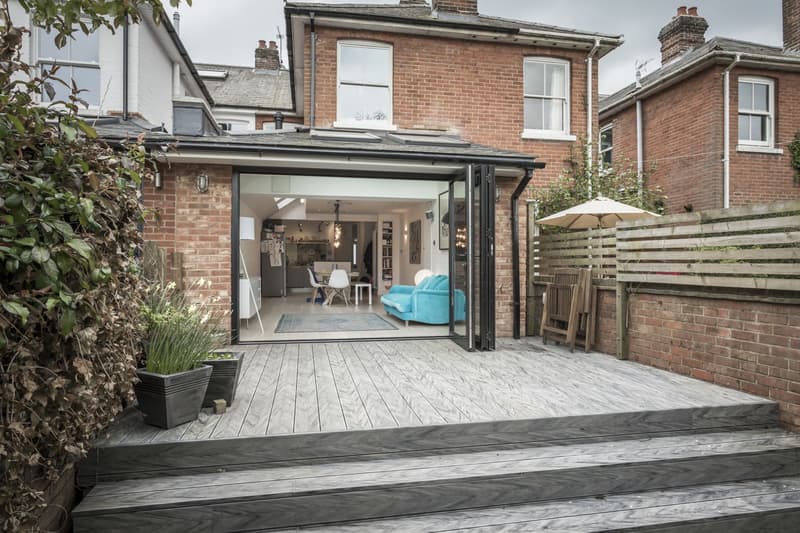
By Signature Design and Architecture, Whiteley ·
Size and complexity
A simple single storey rear extension on a regular house is a different job from a two storey wraparound on an older property with awkward levels. The more rooms, floors and junctions with the existing house, the more design and drawing time is needed. Complex roofs, large glazed openings and changes to the internal layout of the existing house all add to the work, as does a project that combines an extension with a loft conversion or garage conversion.
Survey needs
Every design starts with an accurate record of the house. A straightforward house with good access can be surveyed quickly. Older properties with uneven walls, split levels, sloping gardens or outbuildings take longer. If the loft or roof structure is involved, that needs recording too. A good survey saves money later, because mistakes in the existing drawings cause problems on site.
The planning route
The planning route has a big effect on the drawings and submissions required:
- Permitted development with a lawful development certificate needs accurate, dimensioned drawings and a statement explaining why the project complies
- Prior approval for a larger rear extension needs drawings and a notification to the council
- A full householder application needs a complete set of planning drawings and supporting information, and may involve discussion with the case officer
Our guide to lawful development certificates explains the first route in more detail.
House extension plans
- Single storey rear extensions, including open plan kitchen and family rooms
- Side return and infill extensions on terraced and semi-detached houses
- Wraparound extensions combining a side and rear addition
Conservation and National Park constraints
In conservation areas, near listed buildings and within the South Downs National Park, the council expects more careful design and often more supporting information, such as a heritage or design statement. Applications in these areas can involve more discussion and revision, which adds to the time involved.
Building regulations drawings and structural calculations
Planning drawings show what the extension will look like. Building regulations drawings show how it will be built: foundations, walls, insulation, roof construction, drainage, ventilation and fire safety. They are more detailed, and they are what your builder prices from. Most extensions also need structural calculations for beams, lintels and foundations. Including these in the scope from the start gives you a complete package and avoids surprises later.
3D visuals
Rendered elevations and internal visuals are optional. They are most useful for new builds, larger extensions and projects where materials matter, and they help you, your neighbours and the planning officer understand the design. If they are not needed for your project, we will say so.
Design changes
Some refinement is a normal part of design development, and it is the best time to change things. Significant changes after the design has been fixed, or after an application has been submitted, mean redrawing and sometimes resubmitting, which adds to the cost. Taking time to agree the design before moving on keeps things efficient.
Comparing quotations
When comparing quotes from different designers, check what is included. Does the price cover the survey, the planning drawings, the submission and liaison with the council, the building regulations drawings and the structural calculations? A lower figure that covers only part of the process may not be the cheaper option overall.
How we quote
Every project starts with a free on-site consultation with no-obligation quotation. We visit, understand what you want to achieve and then quote for the work your project actually needs. See our house extension plans page or contact us to arrange a visit.
Fees and building costs are different things
It is worth keeping the design fee and the building cost separate in your mind. The drawings are a small proportion of the total project, but they have a large influence on what the build costs. Clear, complete building regulations drawings let builders price the same thing, which makes quotes easier to compare and reduces the risk of extras once work starts. Decisions made during design, such as the size of glazed openings, the roof form and whether existing walls are kept or removed, affect the steelwork, foundations and finishes your builder has to allow for.
That is why we talk about your budget at the first visit. Knowing roughly what you want to spend on the build helps us design something that fits it, rather than producing a scheme that has to be cut back later.
This guide is general information only and does not replace advice on your specific property. Rules can change, so always check the current position before starting work.
Want a professional to handle it?
Tell Signature Design and Architecture about your project.
Covering Hampshire.
Frequently asked questions
How much do extension plans cost?
It depends on the size, complexity, planning route and what is included. We provide a quotation after a free on-site consultation.
Is the first visit free?
Yes. Every project starts with a free on-site consultation with no-obligation quotation.
Are building regulations drawings included?
They can be. We will set out clearly what your quotation covers, including the survey, planning, building regulations and structural calculations.
Why do conservation areas affect the fee?
The council expects more careful design and supporting information, and there is often more discussion before a decision.
Do changes to the design cost extra?
Refinement during design development is normal. Significant changes after the design is fixed or submitted involve redrawing, which takes extra time.