
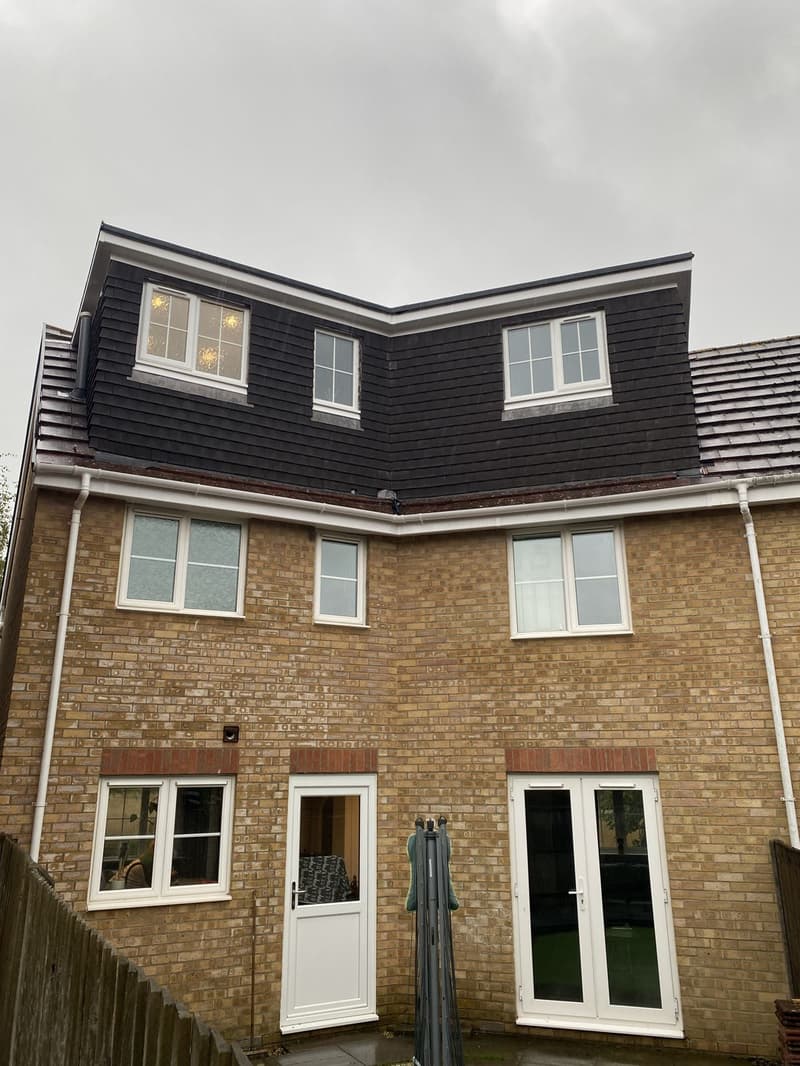
Following the shape of the house
The rear wing is essential to this idea. Houses with a main roof and a lower roof over an outrigger can offer an opportunity that a simple rectangular house does not. Some terraces have this arrangement, but the existence of a rear wing does not mean every connecting dormer is suitable.
We measure both roof spaces and their junction. Differences in roof level or pitch can make the connection less straightforward than it looks in a photograph. The relationship with the neighbouring roof also matters. Our loft conversion service starts with understanding the whole roof rather than copying an addition seen elsewhere.
Two connected spaces, not just a bigger bedroom
Compared with a single rear dormer, the second section can give you somewhere to put facilities that would otherwise compete with the bedroom. That can leave a more settled sleeping area, with a landing providing access to separate rooms. Our dormer plans page describes the single-dormer approach if your needs are simpler.
The connecting part must remain useful. A narrow passage or a change in floor level can cancel out the benefit of extra space. We test doors, furniture and walking routes on the plan, looking at how the rooms will be used every day rather than treating the outline alone as the design.
Checking the permitted development position
An L-shaped configuration is not a planning category in its own right. The complete alteration needs to be assessed against the rules for the property, including previous roof changes and any restrictions on its permissions. Some proposals may qualify as permitted development; others require a planning application. The local council decides applications and certificate requests.
A lawful development certificate can record that a particular proposal is lawful where that route applies. It depends on accurate drawings of the entire roof addition, not just a description saying “L-shaped dormer”. Our permitted development guide explains why the conditions need checking together.
Getting the stair, bathroom and windows to work
We usually work out where the stair can arrive before dividing the upper floor. The opening affects the storey below, so the best loft layout is not necessarily the one that makes the largest new bedroom. A landing should provide comfortable access without taking an unreasonable amount from an existing room.
A bathroom in the outrigger section may be possible, with plumbing routes, ventilation and the available height considered early. A shower and a bath use headroom differently. Window positions need to serve the rooms without creating avoidable overlooking, and the dormer cheeks and roof build-up reduce the finished dimensions shown inside.
Joining roofs without overlooking the construction
The point where the two sections meet needs careful detailing. Water must drain properly from the roof, and the structure has to support the new room floors and altered roof openings. Existing ceiling members are not a substitute for an assessed floor design. Structural information belongs alongside the layout, not on an unrelated drawing prepared at the end.
Our building regulations drawings address the technical construction, with attention to insulation, fire safety, stair design and ventilation. Where a loft creates a further storey, the escape route through the lower house is part of the design question too. We explain these relationships on the drawings so the work can be understood as a whole.
Bringing an L-shaped idea to the first meeting
A sketch of the rooms you hope to gain is useful, even if it is not to scale. Include any existing plans, information about previous roof work and photographs showing the main roof and rear wing. During the measured survey we can check the details that a photograph cannot reveal, then develop plans and elevations for discussion.
We handle the planning application where one is needed and prepare the subsequent technical drawings. Based in Whiteley at Solent Business Park, we work across Hampshire within roughly a forty-mile radius. Arrange a free on-site consultation with a no-obligation quotation through our contact page, or call 07713 483394 or 07889 028734. You do not need a finished design before speaking to us.
We work across Hampshire, roughly 40 miles around our Whiteley office, with occasional projects in London. See the areas we cover.
Frequently asked questions
Can an L-shaped dormer be built under permitted development?
Sometimes. The joined roof addition must satisfy the relevant conditions as a whole, and the house must have the necessary rights. We check the property information before advising on a certificate or application.
What kind of house suits an L-shaped dormer?
A house with a rear outrigger beneath its own roof is the natural starting point. The connection, roof levels and internal access determine whether an L-shaped arrangement is useful.
Can I fit a bathroom in the outrigger part?
It may work well there, provided the finished height, drainage and ventilation can be resolved. We place the fittings on the layout rather than assuming any extra roof space will accommodate them.
Do I need a lawful development certificate?
It is worth discussing when you intend to rely on permitted development. A certificate gives a council decision on the lawfulness of the particular drawings; it is not building regulations approval.
Will my neighbours need to be notified?
The procedure depends on the route being used. A planning application can involve council consultation, while shared-wall work may involve separate notices. We identify the drawing requirements, and a party wall surveyor can advise on those notices.