
Does a garage conversion need planning permission?
Converting an integral or attached garage into living space is internal work, and in many houses it can go ahead without a planning application. The change that people notice from the street is usually the garage door being replaced with a window and a section of wall, and on most houses that is acceptable without a full application.
There are important exceptions. On many newer estates, including parts of Whiteley and Hedge End, the original planning permission contains a condition that removes permitted development rights or requires the garage to be kept available for parking. If that condition applies, you will need planning permission even for a purely internal conversion. Listed buildings, conservation areas and houses where an Article 4 direction applies also need a closer look, particularly where the front elevation changes.
We check the planning history of your property at the start. Where the conversion is permitted, we often recommend a lawful development certificate, which gives you formal confirmation that the work is lawful and is useful when you come to sell.
What building regulations cover
Almost every garage conversion needs building regulations approval, because the space is changing from a store to a habitable room. The points building control will look at include:
- The floor: garage floors are usually lower than the house and uninsulated, so the floor is raised and insulated, with a damp proof membrane
- Infilling the door opening: the new wall needs to be insulated and weatherproof, and it will usually need a small foundation of its own
- Foundations under the new wall: building control will want to know what the new infill wall sits on
- Walls and roof: existing single skin walls and the roof are normally upgraded with insulation to meet current standards
- Ventilation: background and extract ventilation appropriate to the new use
- Fire safety: escape routes and smoke detection, especially where the new room opens off the hall
Our building regulations drawings set all of this out clearly, so building control can approve the scheme and your builder can price exactly what is needed.
Integral, attached and detached garages
An integral garage sits within the footprint of the house, often under a bedroom. Converting it is usually the simplest option structurally, but the floor level, the wall between the garage and the house and the fire separation to the rooms above all need detailing.
An attached garage shares a wall with the house but has its own roof. It can often be opened up into the house to create a larger kitchen or family room, which may need a beam over the new opening. A detached garage is a separate building. It can be turned into a home office or garden room, or into an annex, which raises different planning questions about how it will be used.
What can a garage become?
The most common uses we design are a utility and boot room, a study or home office, a playroom, a ground floor bedroom with a shower room, or an enlarged kitchen. Some clients keep part of the garage for storage and convert the rest, which can be a good compromise.
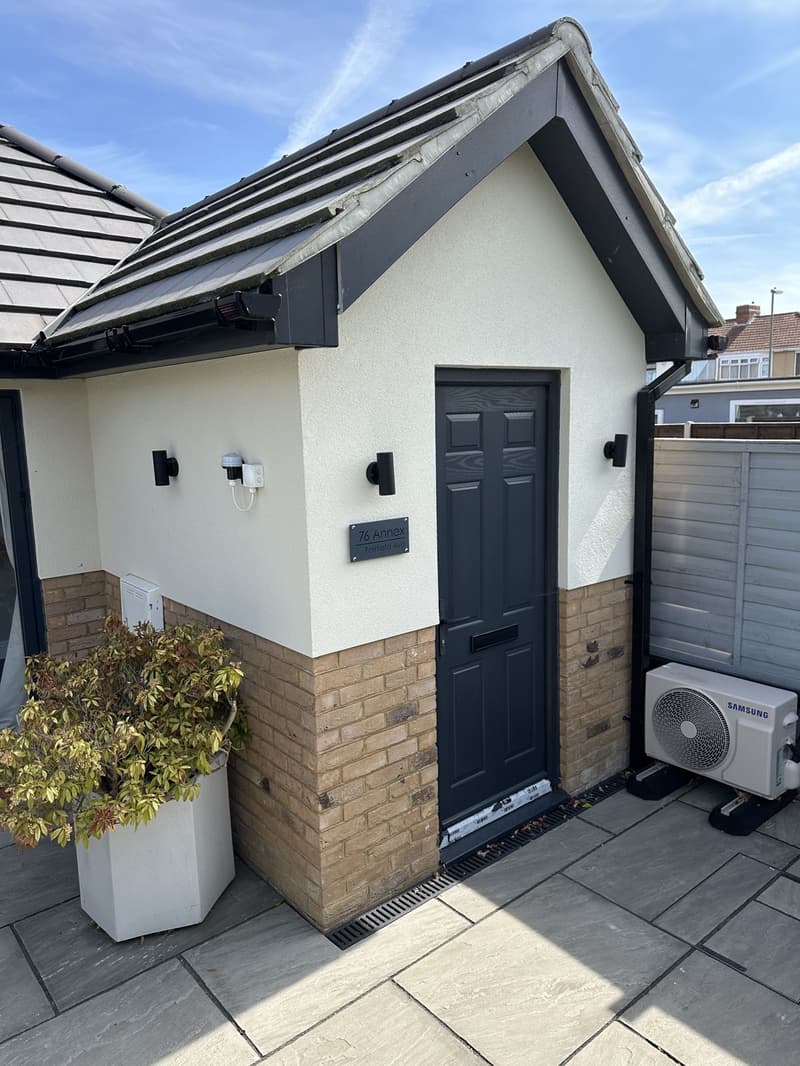
A garage can also become self-contained accommodation for a relative. That is a bigger step, and our page on annexe plans explains how the planning position differs when a space is used as an annex rather than an extra room. One of our recent projects turned a rear garage into a one bedroom annex with a garage to the rear.
How we work
Every project starts with a free on-site consultation with no-obligation quotation. We measure the garage and the adjoining rooms, check the planning history and talk through how you want to use the space. We then prepare the design, confirm the planning route, produce the building regulations drawings and coordinate any structural calculations needed for new openings.
If you are also thinking about an extension, it can be worth designing both together. See our house extension plans page, browse our projects or contact us to arrange a visit.
Recent jobs
- Rear garage to 1 bedroom annex with garage to the rear (Fareham)
- Wrap around porch, garage and utility space (Winchester)
We work across Hampshire, roughly 40 miles around our Whiteley office, with occasional projects in London. See the areas we cover.
Frequently asked questions
Can I convert my garage without planning permission?
Often yes, as the conversion is internal work. However, many newer estates have a planning condition removing permitted development rights or requiring the garage to stay available for parking, so we always check the planning history first.
Do I need building regulations for a garage conversion?
Almost always. The floor, the new wall in the door opening, insulation, ventilation and fire safety all need to meet building regulations for a habitable room.
Will the new wall need a foundation?
Usually. Building control will want to see what the infill wall under the old garage door sits on, and we show this on the drawings.
Can a garage become a bedroom?
Yes, provided the room meets building regulations for ventilation, insulation and fire escape. A ground floor bedroom with a shower room is a common choice.
Is a garage conversion the same as an annex?
Not necessarily. Converting a garage into an extra room is different from creating self-contained accommodation. Our annexe plans page explains the distinction.