
Look beyond the internal room layout
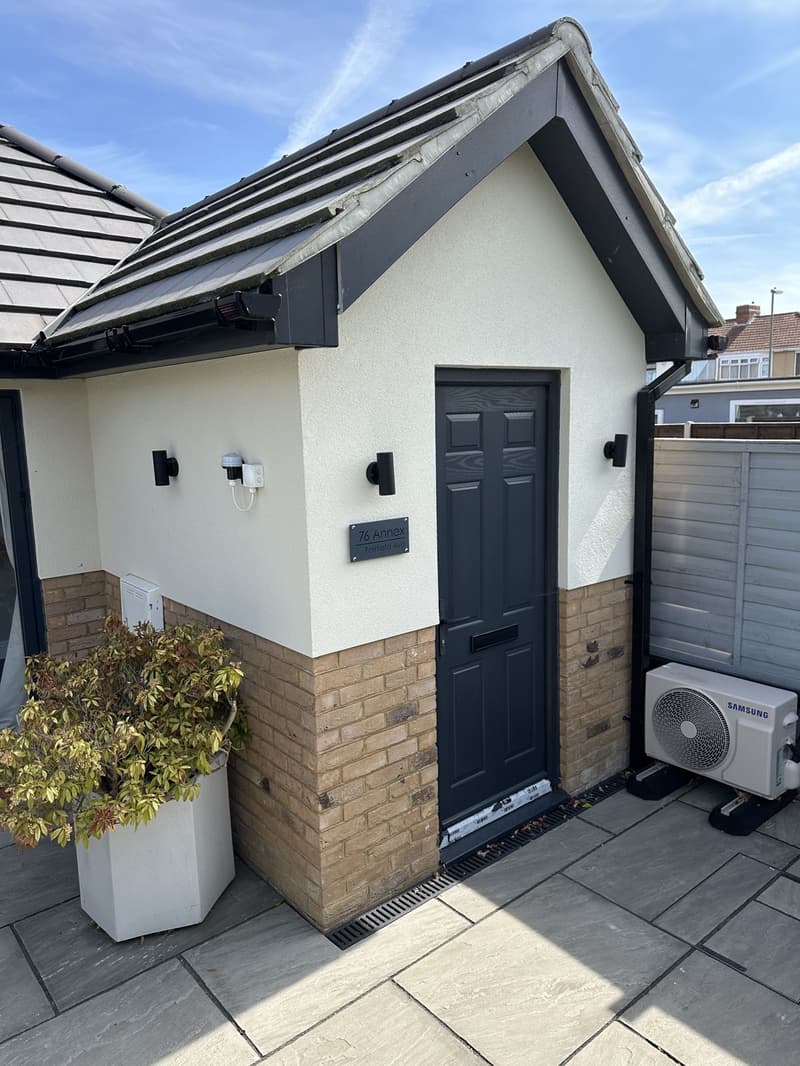
A room within an existing garage may use space without extending the building. That is why the planning position can differ from a new addition. However, the external alterations still matter: replacing the vehicle door, changing windows or adding a new entrance should be considered as part of the complete proposal.
Describe the intended room and how it will connect to the house. A family room reached from the hall is different from accommodation with an independent arrangement. Our garage conversion plans cover the drawing stage. We first need to understand the building and intended use, not just the amount of floor space available.
Check permissions before relying on development rights
Some properties have conditions on an earlier permission requiring a garage or parking area to remain available for vehicles. On newer estates, permitted development rights may have been removed. You cannot tell whether this applies simply by looking at neighbouring conversions or finding an example online.
Check the decision notices and conditions for your address. Where a planning application is necessary, the local council decides it against the relevant policies and circumstances. Where permitted development applies, a lawful development certificate may help record that position. Our permitted development guidance explains why the house’s planning history needs to be considered.
The door opening is a construction question too
The infill beneath a new window needs proper support and weather protection. An existing garage floor and walls may not have been built to the standard needed for a habitable room. Foundations, damp protection and connections between old and new construction are therefore part of the technical assessment, even where the outer footprint stays unchanged.
Insulation affects the finished room dimensions and floor level. Ventilation, heating arrangements and fire precautions also need attention. These are reasons to prepare building regulations drawings, rather than work only from a furniture sketch. Building control considers compliance separately from the planning authority’s decision.
Garage conversion plans
- The floor: garage floors are usually lower than the house and uninsulated, so the floor is raised and insulated, with a damp proof membrane
- Infilling the door opening: the new wall needs to be insulated and weatherproof, and it will usually need a small foundation of its own
- Foundations under the new wall: building control will want to know what the new infill wall sits on
Integral and detached garages raise different issues
An integral garage shares the house’s structure and may provide an opportunity to improve its internal layout. Opening a connection to the hall or kitchen can affect supporting walls and fire separation. The design should consider the rooms beside and above it, not isolate the garage as an empty box.
A detached garage needs separate thought about access, services and how the space relates to the main home. It should not be assumed that it can become independent accommodation. If your aim is additional living space for a family member, our annexe plans service is a relevant starting point for discussing a proposal and its planning route.
What the drawings should explain
A survey records the garage, the adjoining house and the openings that may change. Existing and proposed floor plans make the new arrangement clear. Elevations describe replacement doors or windows and the materials around them. Any application also needs the supporting plans appropriate to its route.
The technical drawings then develop floor construction, insulation, damp protection and other details. If a wall is to be opened, structural information may be needed as well. Keeping the planning design and construction detail coordinated means the room you discuss on paper is the room being developed for building regulations, rather than two incompatible layouts.
Plan the conversion around its everyday use
Consider storage that currently lives in the garage, where bicycles or equipment will go, and whether the new room can be reached comfortably. Think about daylight and privacy when replacing a large door with a window. These practical choices help define the proposed alterations before an application or certificate is prepared.
We offer a free on-site consultation with a no-obligation quotation to discuss the building and your intended room. Signature Design and Architecture are architectural designers based at Solent Business Park in Whiteley, serving Hampshire around a forty-mile radius. Send an enquiry or call 07713 483394 or 07889 028734, including any planning conditions you have found.
This guide is general information only and does not replace advice on your specific property. Rules can change, so always check the current position before starting work.
Want a professional to handle it?
Tell Signature Design and Architecture about your project.
Covering Hampshire.
Frequently asked questions
Do I need planning permission to convert my garage into a room?
An internal conversion serving the house is often permitted development, but restrictions and outside alterations must be checked. The local council determines applications where permission is required; building regulations remain a separate requirement.
What if my estate has a condition about parking?
Read the actual wording of the permission for your property. A condition can restrict using the garage differently, so ask the council about the required route before assuming the conversion can proceed.
Is a lawful development certificate worth getting?
It can provide a formal council record that the specified conversion is lawful. Accurate plans and a clear description are important, particularly if you want to retain the decision with your property paperwork.
Do garage conversions need building regulations?
Yes. Turning garage space into habitable accommodation brings construction requirements, including insulation, damp protection, ventilation and fire safety. Those checks are not replaced by a planning decision or certificate.
Can a detached garage become an annexe?
That needs assessment of the intended accommodation, relationship to the house and planning position. Do not assume permission for a garage covers living space. We can discuss annexe drawings at a free consultation.