
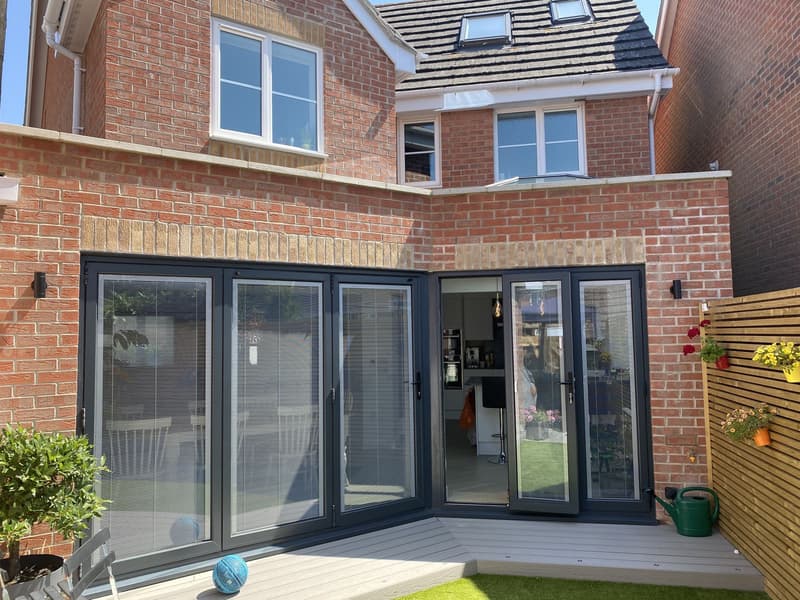
Why the kitchen drives so many extensions
Many houses in Hampshire were built with a small kitchen at the back and a dining room beside it, separated by a wall. Today most people want those rooms joined, with a clear view of the garden and somewhere to sit while someone else cooks. Extending into the garden by a few metres, often combined with taking out an internal wall, is usually the most effective way to get there.
A kitchen extension is still a form of house extension, so the same planning and building control questions apply. What makes it different is how much the layout and the light matter to whether the finished room actually feels better to use.
Planning the layout
We are not kitchen suppliers, but we design the room the kitchen goes into, and that shapes everything. At the drawing stage we think about:
- Work zones: where the sink, hob and fridge sit, and the walking distance between them
- Whether an island fits comfortably, with enough clearance on all sides
- Where the dining table goes so it gets the best light and garden view
- A family or snug area, and whether it should be open or partly screened
- Utility, pantry and boot room space so the main room stays uncluttered
- Where existing drainage runs, which affects where the sink can sensibly go
Getting these decisions roughly right on the plans means your kitchen designer starts from a room that suits the way you live, rather than trying to fit units around awkward doors and windows.
Bringing in light
Deeper rooms can feel dark in the middle, especially where the original kitchen becomes the back of the new space. Rooflights, a roof lantern or a run of glazing at high level can solve that. Wide glazed doors to the garden do a lot of work, but orientation matters: a south-facing extension may need shading or careful glass specification, while a north-facing one benefits from as much overhead light as you can sensibly fit.
Opening up the back of the house
Joining the new space to the old kitchen usually means removing part or all of the existing rear wall, and sometimes an internal wall as well. That needs steel beams and supports, sized by calculation. We coordinate structural drawings with the rest of the package so your builder knows exactly what is going in and building control can approve it.
Planning or permitted development
Many single storey rear kitchen extensions can be built under permitted development, while others need a planning application, depending on the size, the house type, earlier extensions and any local restrictions. Our guide to permitted development explains the principles, and the Planning Portal has the national guidance. Where an application is needed, we prepare and submit the planning application for you.
Testing the room in 3D
It can be hard to judge from flat drawings how open a room will feel or where the sunlight will fall. We can produce 3D visuals of the proposed extension, inside and out, so you can try different rooflight positions, door widths and layouts before anything is submitted. It is far cheaper to move a rooflight on screen than on site.
If you are also short of bedrooms, it may be worth looking at a two-storey extension instead, with the kitchen below and a new room above.
Talk to us about your kitchen extension
Every project starts with a free on-site consultation with no-obligation quotation. We will look at the existing kitchen, the garden and the planning position, and discuss what you want from the new room. Call 07713 483394 or 07889 028734, or contact us to arrange a visit from our base at Solent Business Park, Whiteley.
We work across Hampshire, roughly 40 miles around our Whiteley office, with occasional projects in London. See the areas we cover.
Frequently asked questions
Can you design the kitchen layout as part of the plans?
Yes. We show a proposed layout on the drawings, including work zones, island and dining positions, so the room is designed around how you will use it. Your kitchen supplier then finalises the units.
Will knocking through to the existing kitchen need structural drawings?
Usually, yes. Removing a rear or internal wall needs beams and supports sized by calculation, and we coordinate the structural drawings with the building regulations pack.
Do I need planning permission for a rear kitchen extension?
It depends on the size, the house and its planning history. Many can be built under permitted development, while others need an application. We check the position at the first visit.
Can a 3D visual show me how much light I'll get?
A 3D visual helps you judge the effect of rooflights, lanterns and glazed doors on the space, and lets you compare options before you commit to the design.
Do you supply or fit kitchens?
No. We prepare the drawings; you choose your kitchen supplier and builder.