
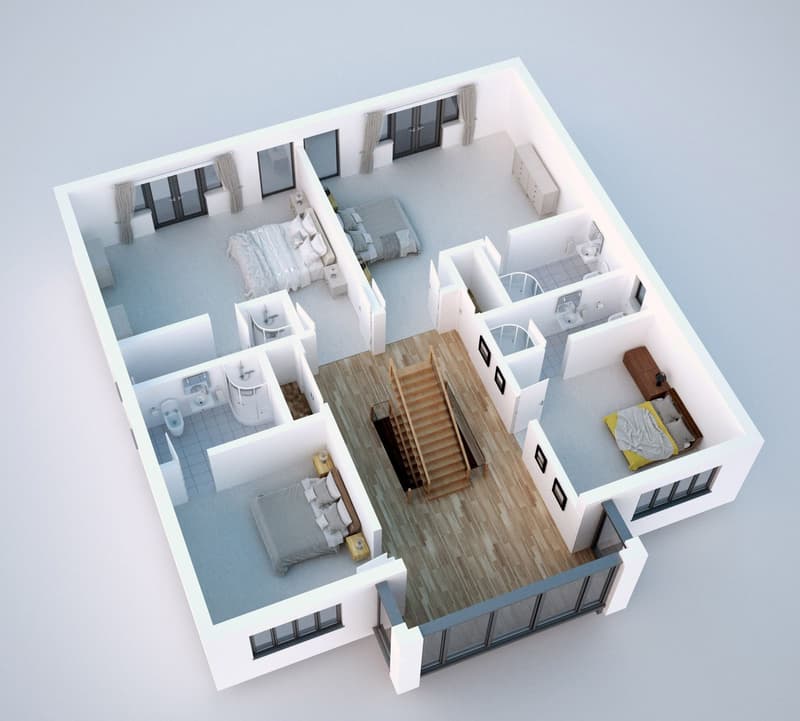
See the garage, garden and house together
Much of Whiteley's housing dates from the late 1980s onwards. Detached and semi-detached properties sit alongside townhouses and newer North Whiteley homes. Integral garages are part of many layouts, and the way the entrance, driveway and ground-floor rooms fit together can be central to a design brief.
Rather than starting with an assumed new room, describe what each existing space does. Is the garage used for parking, storage or something else? Which route through the house feels awkward? How much garden needs to stay available? Answering these questions helps compare reorganisation with additional accommodation while keeping the entire property in the picture.
Identify the council and the original permission
Planning responsibility is divided between Winchester City Council and Fareham Borough Council, depending on the address. Establishing the relevant authority is therefore a practical first step. A nearby house or a shared postcode does not provide enough information to choose where an application should go.
On newer estates, conditions attached to the original planning permission may restrict changes that would otherwise fall within permitted development. Restrictive covenants can also affect a property, but they are separate from planning conditions. Include any paperwork you have about either, so a proposed layout is not developed on an assumption that ordinary householder rights automatically apply.
Choose a service around the household need
The pages on Whiteley extension plans and Whiteley loft conversion drawings address the detailed options for adding accommodation. Roof space in newer homes needs measuring rather than judging from the exterior alone. For the existing arrangement, measured site surveys and plans and elevations provide the record from which changes can be discussed.
Shared driveways and the proximity of neighbouring houses also deserve attention. Show access routes and nearby windows when describing the property. Where the principal idea is to change an integral garage, mention what it currently contains and what purpose the new room would serve. That keeps the discussion focused on the actual household rather than a generic estate-house design.
An enquiry close to the office
We cover surrounding places including Locks Heath, Park Gate, Botley, Burridge, Curbridge and Swanwick. You can contact the practice with the address, a description of the problem and any previous drawings. Lee and his father Les are the people behind Signature Design and Architecture. The free on-site consultation with no-obligation quotation gives you a way to discuss a modern home's particular constraints without first producing a design of your own.
Areas near Whiteley
- Architectural design in Locks Heath
- Architectural design in Hedge End
- Architectural design in Fareham
- Architectural design in Lee-on-the-Solent
- Architectural design in Eastleigh
Recent jobs nearby
- Rear extension (Whiteley, Fareham)
- New open plan staircase and rear extension on a large property (Whiteley, Fareham)
- Loft conversion with rear dormer (Whiteley, Fareham)
- Flat roof rear extension with flat roof glass and bifold doors (Whiteley, Fareham)
Frequently asked questions
Which documents are helpful for a house on a newer estate?
Send any original permission, later approvals and drawings you hold. If your purchase paperwork mentions restrictions, raise those too; a planning condition and a private covenant are not interchangeable.
Should I mention that the driveway is shared?
Yes. Explain how each household currently uses it and show the access on a sketch or photograph. The design discussion should include the outside arrangement as well as the rooms.
Why does the full address matter here?
Whiteley falls across two planning authorities. The individual site determines whether Winchester City Council or Fareham Borough Council is relevant, so the town name alone does not settle it.
Can I enquire before choosing between a garage change and new space?
Certainly. Describe what the household needs the accommodation to do. Comparing possible uses of the existing building is a sensible subject for the first conversation.