
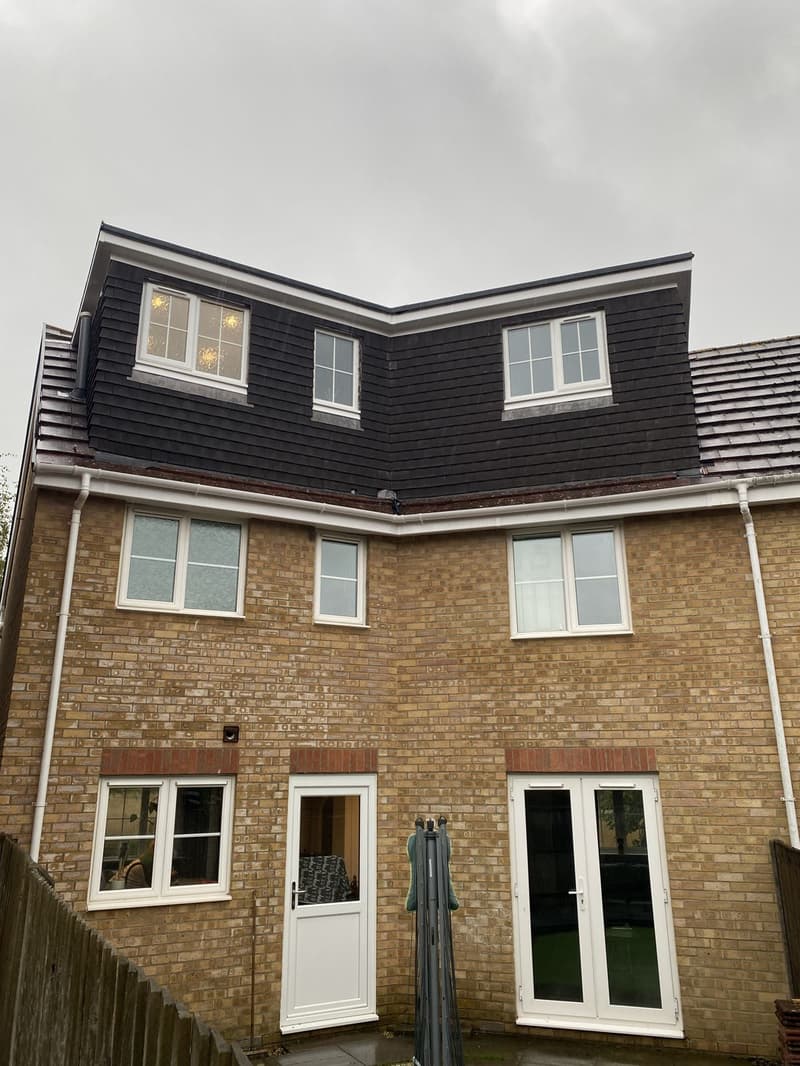
A shallow pitch changes the starting question
Much of Whiteley was built from the late 1980s onwards, with detached houses, semis and townhouses on estate layouts. Roof pitches can be shallower than those of older properties. Instead of beginning with a dormer style, we establish the height beneath the ridge and how much remains once a new floor and insulation are allowed for. A dormer can improve the shape of an area, but it cannot be assumed to solve every height problem. The stair connection needs its own clearance too.
Read the structure before arranging the bedroom
Members within the roof may occupy the very area you hoped would become a room. We record the visible construction and coordinate the changes with the structural design, rather than treating those members as removable obstacles. Our structural drawings service forms part of that discussion. A proposed bedroom, desk and shower room should be tested against the finished roof sections. Lower eaves might serve storage, while the circulation and the shower need a different kind of space to be comfortable.
The townhouse needs a whole-house fire plan
Some Whiteley homes already have three storeys. Adding further accommodation is therefore not the same exercise as putting a loft floor above a conventional two-storey semi. We consider the escape route through every existing level and how the stair connects to the exit. The technical approach should be established before you settle on an upstairs layout. Our building regulations drawings address the proposed floor, roof and fire precautions together, with alterations below the attic shown where they are needed for the scheme.
Check the estate approval and the address
Whiteley spans the boundaries of Fareham Borough Council and Winchester City Council. The correct planning authority depends on your address, and original estate conditions may restrict permitted development rights. Private covenants are a separate matter from planning permission. We check the relevant planning history before advising whether a rear dormer needs an application or whether a certificate route is appropriate. Our planning drawings service can then follow the right process, instead of basing it on a similar roof elsewhere in the estate.
A room that works with the current landing
On compact estate layouts, taking space from an existing bedroom for a staircase may undo some of the benefit of converting the loft. Lee and Les explore the landing connection and compare the gain upstairs with the changes underneath. Windows should be considered against nearby houses, not just the view from the new room. From our Whiteley base, we can arrange a free on-site consultation with no-obligation quotation to review what you need. The site survey then supplies the measured information for developing the options.
Recent jobs nearby
- Loft conversion with rear dormer (Whiteley, Fareham)
Frequently asked questions
Can a dormer fix a very low Whiteley roof?
Not necessarily. It changes the roof's shape, but the finished floor, ridge height and stair clearance still limit what can work. We check those dimensions before recommending an enlargement.
Which council handles my Whiteley roof application?
The address determines whether Fareham or Winchester is responsible. We establish that boundary position and check the original planning conditions before preparing the roof proposal.
Is a fourth floor in a townhouse a standard loft job?
No. The existing three-storey arrangement makes escape and stair protection particularly important. We review the whole route through the house rather than design the attic in isolation.