
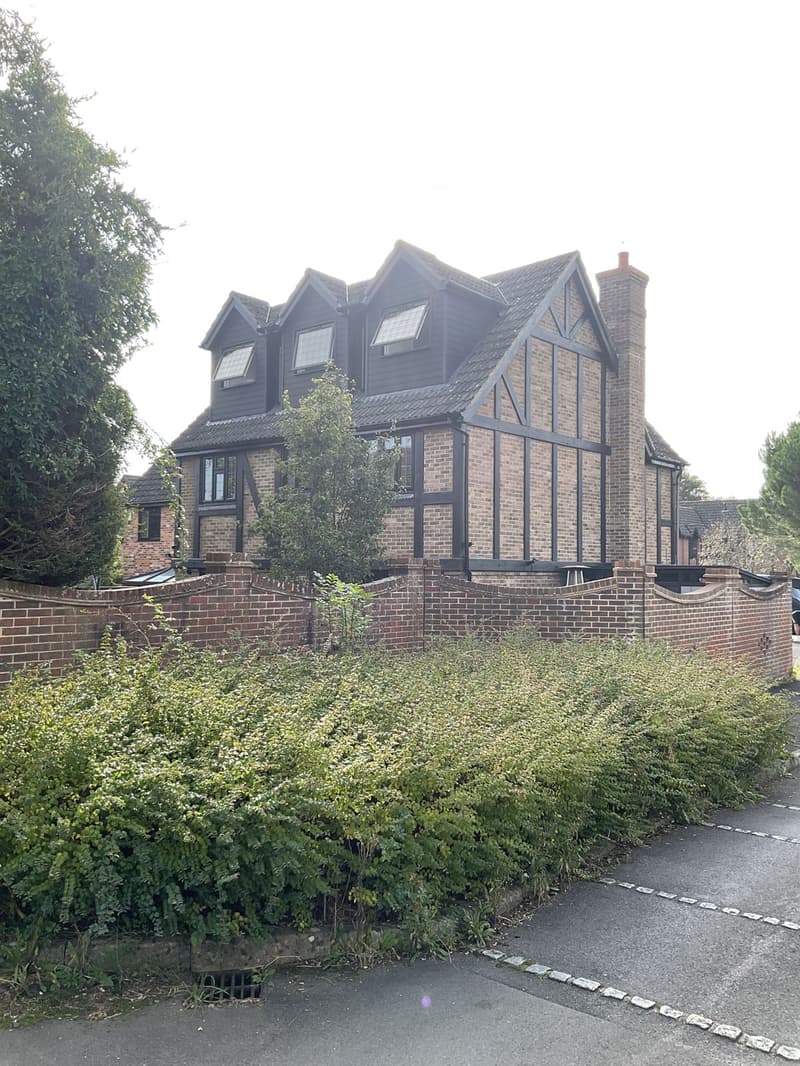
Moderate pitches on later estate houses
Many houses in Hedge End date from the 1970s onwards, including substantial areas of 1980s and 1990s housing. Their roofs may not have the generous pitch of an older terrace. We establish the ridge height and slopes, then draw what remains after the new floor and insulated roof are constructed. A dormer may improve the rear of the room, but the staircase also needs sufficient clearance on its approach. We discuss these limits before arranging furniture or assuming an en suite can fit in a low corner.
Bungalows need a downstairs decision first
For a bungalow in Hedge End or nearby West End, gaining rooms under the roof introduces a stair where none existed. Its footprint can change a hallway or an existing bedroom, so the ground-floor consequences should be understood early. We consider a dormer alongside the upper landing, bedroom doors and bathroom position. Our measured survey records both levels and the roof supports, helping Lee and Les test the arrangement as a whole rather than add upstairs accommodation without resolving its entrance.
A rear dormer with a practical room plan
Where height allows, a rear dormer can make space for a bedroom and shower room. The windows, partitions and stair should be coordinated so the new floor feels connected rather than divided into leftover corners. Rooflights elsewhere may provide daylight without further enlargement. Our dormer conversion drawings cover these choices in more detail. We can also use 3D visuals to discuss the external shape, while sections remain important for checking the height where you will actually stand and move.
Original estate permissions still matter
Eastleigh Borough Council deals with planning applications in Hedge End. Some estate approvals contain conditions limiting permitted development; covenants can impose separate private restrictions. We establish the planning position before saying a dormer can proceed without an application. If your home is in the older setting of Botley village, conservation considerations may also affect the approach. Through our planning service, we prepare the relevant drawings and submission. A neighbour's finished roof is useful to discuss, but does not establish the rights attached to your house.
The loft must work safely with the floors below
A house gaining a third storey needs attention to the route out of the building, including the existing stairs and their connection to the ground floor. New structural members, insulation and ventilation must also be designed around the proposed rooms. We show these matters in the building regulations information with structural drawings coordinated. At the free on-site consultation with no-obligation quotation, bring your ideas for the loft and tell us which existing rooms you would not want to sacrifice. That helps us judge the benefit of the conversion honestly and practically.
Recent jobs nearby
- Loft conversion, 4 to 5 bedroom house (Hedge End)
Frequently asked questions
Is my Hedge End roof pitch enough for an en suite?
We need to measure it and allow for the finished construction. The shower position and stair clearance may be more limiting than the room's total floor area suggests.
Would a bungalow dormer leave downstairs unchanged?
Not completely, because a new staircase needs a place to start. We compare possible positions and show the effects on the existing ground-floor layout before you choose an upstairs arrangement.
Can visuals replace height sections on an estate loft?
No. Visuals help explain appearance, but measured sections establish the finished headroom and stair clearance. We use the right drawing for each decision rather than rely on a perspective view alone.