
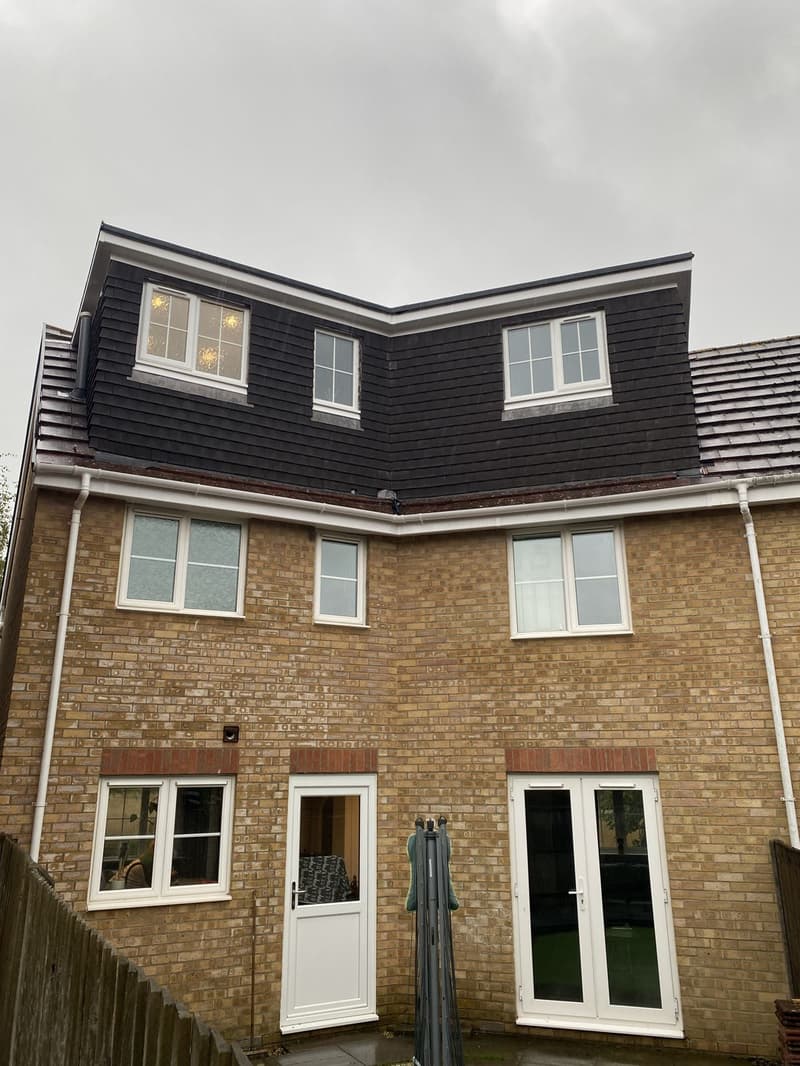
The bungalow around the Western Wards
Locks Heath and its surrounding communities contain many bungalows among the housing developed in the 1970s and 1980s. Some roofs may accommodate bedrooms with dormers, but the ground-floor stair position is just as important as the space above. We explore whether a hall can connect to a new landing or whether an existing room needs to change. The design should show that trade-off clearly. A bathroom upstairs also needs a considered drainage route, rather than being added wherever a gap remains after the bedrooms are drawn.
A gable change on a detached house
A hipped roof slopes down at its end, limiting the area available at useful height. On a suitable detached home, changing that end to a gable can recover width; a rear dormer might then add more standing space. The two changes have different effects on the roof's appearance. We compare them with a rooflight-only arrangement where that could meet your needs. Our loft drawings service explains the options, while your own survey establishes which geometry and structural arrangement the design must work with.
Make storage out of the lower edges
Not every part of the attic should be counted as room space. Sloping eaves can be useful for cupboards, leaving the higher centre for circulation and furniture. We draw the finished floor and roof lining in section so those zones are clear. Stair headroom and shower clearance need checking separately. Lee and Les use the site survey to record the current roof and floor below, then organise the proposed layout around the parts you can actually use rather than an unqualified attic area.
Assess the roof and its surroundings together
Fareham Borough Council is the planning authority for Locks Heath. Where the property is near the Hamble or coast, additional environmental protections may form part of the planning context. We check which restrictions affect the address and whether the proposed roof work can use permitted development. House rights should not be assumed for a flat. Our planning applications service prepares the drawings and handles the submission required. Windows and roof additions need to be considered against nearby homes as well as the view you hope to gain.
Construction details reach beyond the dormer
The new occupied floor needs support, and alterations to the roof structure should be coordinated rather than improvised around the room plan. Insulation and ventilation are part of the design, along with the stair and fire escape arrangements. A bungalow gaining an upper floor differs from a house becoming three storeys, so the existing building matters throughout the building regulations drawing stage. We can discuss the space you need during a free on-site consultation with no-obligation quotation and agree which roof possibilities are worth taking into measured design.
Frequently asked questions
Could lower eaves in my Locks Heath loft become cupboards?
Yes, storage can be a useful role for areas that are too low for normal circulation. We show the usable height and access on the drawings so cupboards do not obstruct the main room.
Do a hip change and a rear dormer achieve the same thing?
No. The hip change recovers space at the end of the roof; the dormer creates more upright space within a slope. Their combined benefit should be tested against the intended layout.
Does proximity to the Hamble decide my loft permission?
It is part of the context, not a complete answer. We check the actual designations affecting the property alongside the house's planning history and proposed external works.