
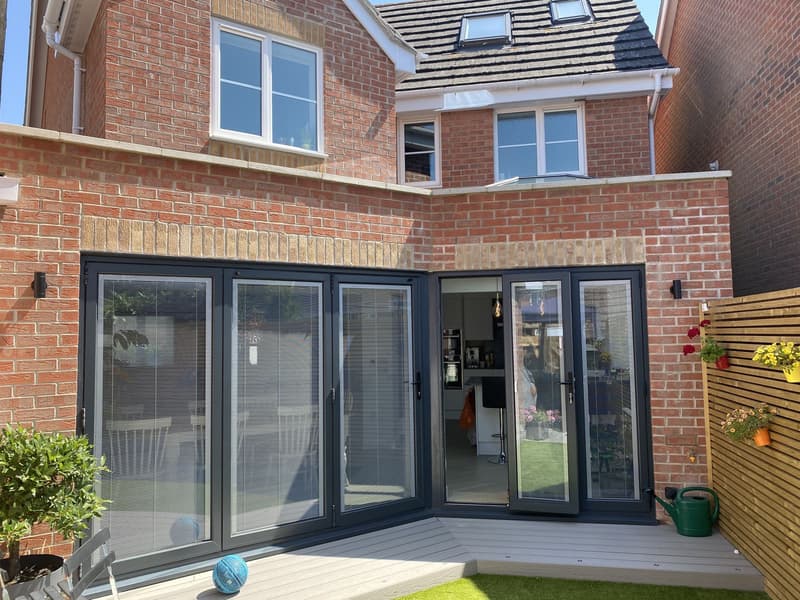
Working with a 1970s or 1980s footprint
Houses from this era tend to have a separate kitchen, dining room and lounge arranged in a fairly closed sequence, which is often the exact thing an extension is asked to undo. Taking down the wall between kitchen and dining room, then building outwards across the back of the house, usually does more for daily life than a room added alongside the existing layout.
Because gardens here tend to be a reasonable size, a single storey rear extension rarely needs to eat into the whole plot. Leaving a proper strip of garden close to the new doors keeps the space feeling connected to the outside rather than boxed in.
Bungalows: extending out and up together
Bungalows are common across Locks Heath, and they often get approached in two directions at once: a rear extension for a bigger kitchen and family space, and a conversion of the roof above for bedrooms. Thinking about both early, even if they happen at different times, avoids designing a roof structure now that makes the loft harder to use later.
The new extension roof needs to meet the existing bungalow cleanly. We draw that junction alongside the rooms below, considering where rainwater goes and whether the roof geometry leaves room for a future staircase. If upstairs space is part of your longer-term thinking, say so before we settle the ground floor arrangement.
Trees, hedges and the Western Wards setting
Mature trees are a feature of the Western Wards, and a number are protected by tree preservation orders. Where a tree stands close to a proposed extension, the foundation design has to take root protection into account, which can mean a different foundation type than a straightforward trench footing elsewhere on the same plot.
Land closer to the Hamble and the coast can carry additional environmental protections. We check which designations affect the address and show the extension in relation to its garden setting, rather than treating nearby open land as an empty backdrop.
What Fareham planning officers will be looking at
Fareham Borough Council decides applications across Locks Heath, Warsash, Park Gate and Sarisbury Green. Officers want to see how the extension sits against the existing roofline and whether it reduces light next door, particularly where estate plots sit close together.
Our planning application service sets out the existing and proposed drawings side by side so those relationships are easy to follow. For a loft conversion above or alongside your extension, the separate loft conversion plans for Locks Heath page covers that in more detail.
Starting the conversation about your own house
If your home needs a proper survey before design work begins, our measured site survey service records the building as it actually stands, which matters on older lane-side properties where walls are rarely perfectly square.
When you get in touch, mention which rooms feel cramped, how much garden you want to keep, and whether a loft conversion might follow later, whatever stage your Locks Heath, Warsash or Sarisbury project is at.
Recent jobs nearby
- Ongoing: full transformation, extension, internal and external changes, cladding, picture window, black aluminium sliders and windows (Warsash, Southampton)
Frequently asked questions
Does a 1970s house always need a full rear extension?
Not necessarily. Some houses from this period benefit just as much from opening up the existing kitchen, dining room and lounge internally. It is worth looking at the current layout properly before assuming more floor area is the only answer.
What does a tree preservation order mean for my extension?
It means any works near the protected tree, including excavation for foundations, need to be designed around its root system. This can change the foundation type and the exact footprint, so it is worth identifying early.
Can I extend a bungalow and convert the loft at different times?
Yes. Tell us if you are thinking in stages so we can consider the future staircase and roof junction while drawing the ground floor addition. That does not settle every later detail, but it helps you compare the options before choosing a footprint.