
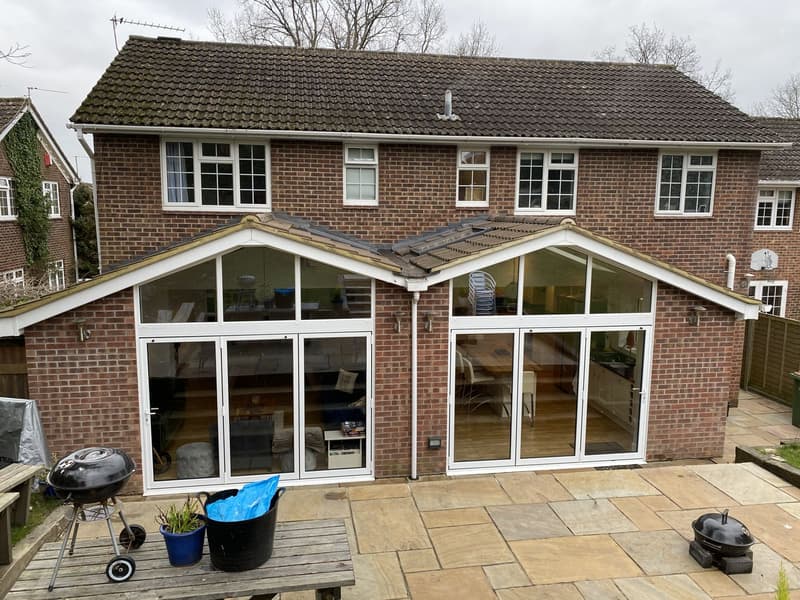
Estate homes and the covenants hiding in the small print
Original estate planning conditions can limit an extension route, while private covenants are a separate matter that may also affect alterations. We check the planning history for the address before deciding how to submit your design. Bring any relevant documents to the consultation, and seek legal advice about private restrictions rather than assuming planning permission removes them.
Eastleigh Borough Council is the local planning authority for Hedge End, and where a full application is needed, the design still has to satisfy the same tests around neighbouring light, privacy and the scale of the extension relative to the existing house.
Opening up the ground floor
A single storey rear extension, often paired with removing an internal wall, is the project that comes up again and again on Hedge End's 1970s, 1980s and 1990s houses, turning a closed-off kitchen and separate dining room into one open space. Garage conversions are a close second, particularly where the garage has become more useful for storage than parking, since converting it can add a playroom, study or larger utility room without touching the garden.
On detached houses with room to the side, a two storey side extension is a common way to add a bedroom upstairs and extra living space downstairs in one project, rather than tackling the ground and first floor separately over time.
Keeping estate neighbours in the design conversation
On an estate plot, extra width can put a new wall or window close to the house next door. We draw that relationship as part of the proposal, checking how a side addition changes the gap between buildings and how a rear roof sits beside neighbouring windows. We also consider where garden doors lead, so a larger kitchen does not leave an awkward route along the boundary.
If the extension is two storeys, the new bedroom needs a sensible connection to the landing below the proposed roof. We show upstairs and downstairs together, not as separate rectangles of new area. A garage conversion brings another comparison: how much usable floor space it gives once access, storage and the existing wall arrangement are taken into account.
Drawings for your Hedge End layout, not just its estate type
A measured site survey lets us check your home against any old estate drawings before using them as a basis for change. We develop plans and elevations with the rooms and neighbouring relationships visible together. If a load-bearing wall is removed, the structural drawings need to fit the proposed opening and ceiling arrangement.
Once any necessary planning permission is granted, we also prepare the building regulations drawings that building control and your builder will work from on site. Contact us with your ideas and any planning-condition documents; Lee and Les can discuss the options at a free on-site consultation with a no-obligation quotation.
Recent jobs nearby
- Rear extension (Hedge End)
Frequently asked questions
Does an estate condition disappear once the house changes owner?
A planning condition attached to the original approval can still affect a later owner. We look at the property history rather than assuming the national permitted development rules are the whole picture for your extension.
Can a side addition be drawn without blocking the upstairs landing?
We consider the new upper room alongside the existing landing and stair position. Sometimes the connection needs changes within the original house, so the drawing should show those as well as the space added at the side.
What is different about drawing an extension in Botley village centre?
Its conservation area brings the older building character into the decision. We consider visible materials, roof proportions and how the extension sits with the original cottage or period home, rather than applying an estate-house design unchanged.