
Reading the layout before drawing a line
We start by walking the existing rooms with you, noting where daylight falls short, where storage has been squeezed out, and which doorways create an awkward route to the garden. Near the High Street and the station, Georgian and Victorian streets often have a narrow run of rooms with a rear addition already tacked on, so we look carefully at what an extension would actually gain once circulation is accounted for.
Further out, in the semis, chalet bungalows and detached houses built from the 1950s onwards, plots tend to be more generous, which opens up side extension options as well as rear ones. We draw the whole house, not just the new room, so you can see how an extension changes the relationship between kitchen, living space and garden.
Conservation areas and the street scene
Parts of central Fareham, Titchfield and Portchester sit within conservation areas, where Fareham Borough Council pays close attention to materials, roof form and anything visible from the road. We match brickwork, roof pitch and window proportions to the surrounding street where the extension can be seen, so the drawings speak to what the planning team is actually assessing.
Outside those areas, neighbour impact remains the main consideration. We think about which windows look onto the proposed extension, how much garden you want to keep, and whether a single storey or two storey form keeps the extension subordinate to the house it is attached to, which is the standard the council's design guidance sets.
Matching the drawings to your project
A rear addition can be drawn alongside changes within the original ground floor, rather than treating new floor area as the only answer. If you are not sure whether your project needs a full planning application or falls under permitted development, our planning applications service sets out how we check this for your specific address.
We cover the whole borough, including Portchester, Titchfield, Stubbington, Wickham, Hill Head and Whiteley. If the roof might suit your house better, our loft conversion plans for Fareham page covers that option.
Tell us what the house is struggling with
Get in touch and tell us which rooms feel cramped, how your family uses the garden, and anything you want to protect rather than change. We will talk through the options at a free on-site consultation and prepare a no-obligation quotation.
Recent jobs nearby
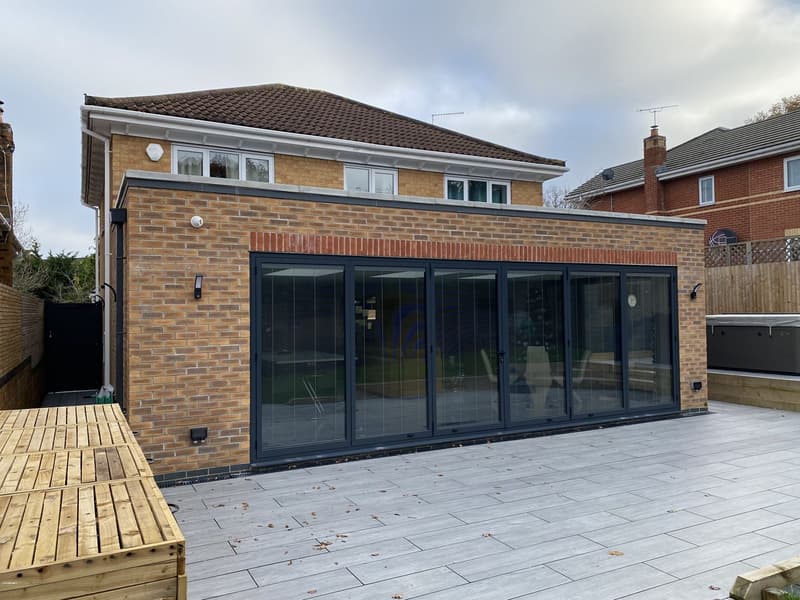
- Large extension (Fareham)
- Complete transformation of old property to new modern design, extension and balcony (Hill Head)
Frequently asked questions
How do you decide between a rear and a side extension in Fareham?
It depends on the plot and what the existing layout is missing. We look at garden depth, the position of boundaries and neighbouring windows, and whether the side of the house has usable width before recommending a direction.
Does being near the High Street automatically mean extra planning scrutiny?
Not automatically, but conservation area boundaries in central Fareham, Titchfield and Portchester do bring extra attention to materials and visibility from the street, so we check your exact address against the designated area first.
Can you work from an existing extension that needs finishing or correcting?
Yes. We can survey an existing addition and consider a revised layout around it. Bring any drawings you already have, and explain which parts feel unfinished or awkward, so we can discuss what should stay and what needs changing.