
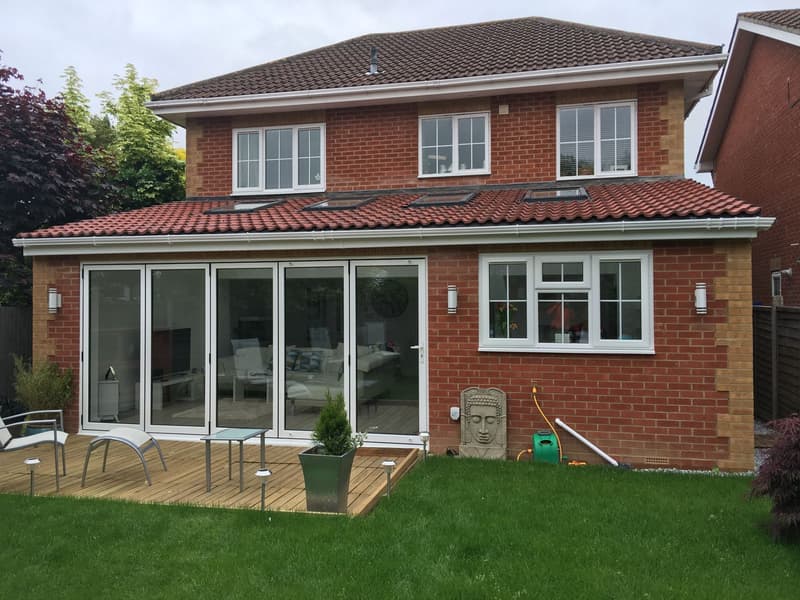
Designing towards the view, not just the garden
On a seafront or near-seafront plot, the direction an extension faces matters more than it might elsewhere. Where the outlook reaches across to the Isle of Wight, glazing and door positions are worth working through carefully, rather than defaulting to a standard set of bi-fold doors facing straight down the garden.
A prominent extension on Marine Parade or a nearby road is seen by a lot of people, not just the household inside it. Balancing generous glass with a design that still reads as part of the house, rather than a glass box bolted on, tends to serve both the view and the street.
Inland bungalows and family houses
Away from the front, Lee-on-the-Solent has a large stock of interwar and post-war bungalows and houses on reasonably sized plots. A rear extension here is usually about creating one open space for cooking, eating and sitting together, in place of the smaller separate rooms these houses were originally built with.
Because plots tend to be generous, a side extension is often realistic alongside or instead of a rear one, particularly where a bungalow has an attached garage no longer needed for a car.
Building to withstand the coastal climate
Salt air and exposure to south-westerly weather off the Solent affect material choices more here than a few miles inland. Render, timber cladding and some metal fixings weather differently close to the sea, so we consider suitable finishes and fixing details rather than choosing them solely for appearance.
This is addressed at the building regulations stage, where junctions, flashings and cladding details are drawn clearly enough for a builder to follow, which matters more on an exposed site than a sheltered inland one.
What Gosport Borough Council will consider
Gosport Borough Council decides planning applications for Lee-on-the-Solent. Because seafront properties are so visible, officers pay close attention to how an extension reads from the street and from the promenade, and a design that is clearly subordinate to the existing house tends to be easier to assess.
Our planning application service prepares the drawings and supporting information officers need to understand that relationship. If you are also weighing up the roof space, the loft conversion plans for Lee-on-the-Solent page covers dormers and hip to gable conversions in more depth.
Talking through your own plot
A seafront house and an inland bungalow call for different conversations from the first sketch, so it helps to describe which outlooks matter to you and which rooms are not working as well as they should. Our plans and elevations service can set those ideas out as proper drawings for discussion.
When you contact us, mention whether your property faces the Solent directly or sits further back in the town, since that detail changes a good deal about how the design is approached.
Frequently asked questions
Does a seafront extension need different glazing from one inland?
Often, yes. Orientation towards the Solent and exposure to coastal weather both influence where glazing is placed and what it is specified in, so a seafront house is rarely designed in quite the same way as one set back in the town.
Are bungalow extensions in Lee-on-the-Solent usually to the rear or the side?
Both are common, and the right answer depends on the plot. Wider bungalow plots, especially those with an underused attached garage, often suit a side extension as well as or instead of one to the rear.
Why do materials matter more near the seafront?
Salt-laden air and exposure to prevailing winds affect how render, timber and some metal components weather over time, so material specification at the design stage is worth getting right from the outset rather than correcting later.