
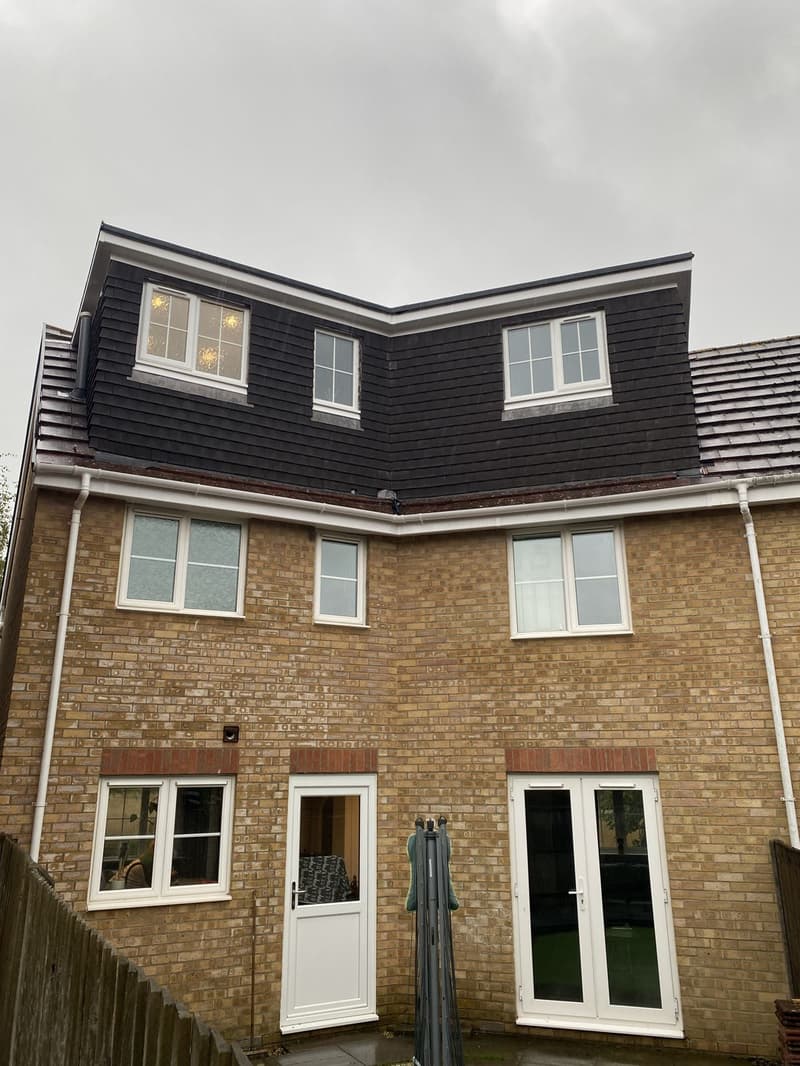
A new upper floor above a bungalow
The town's bungalows can offer scope for accommodation within the roof, sometimes with dormers. Before dividing it into rooms, we need to find a sensible place for stairs downstairs and a landing above. The route should not make the ground-floor layout difficult to use. We measure the existing roof supports and test the finished height after the new construction is allowed for. A shower room needs upright space around its fittings, while lower slopes may be better used for storage than described as full bedroom area.
Side hips on the interwar houses
Many semis can be considered for a hip-to-gable alteration where a sloping roof end reduces usable width. A rear dormer may complement that change, but it is worth comparing with a simpler rooflight design if the existing pitch is favourable. We show the new roof in relation to the neighbouring house and the original elevations. Our loft conversion service covers the alternatives. At your home, the measured structure and the planning position will determine which option is appropriate to develop further.
An outlook also needs a privacy check
Upstairs windows can provide a different outlook, but their position must be considered against nearby rooms and gardens. A prominent dormer on a seafront house also changes the building's public appearance. We do not organise the whole layout around an assumed view and leave the roof proportions until later. Lee and Les develop plans and elevations together, so the room arrangement and external openings can be judged as one proposal. Weather exposure should also inform the materials and construction details selected for the roof work.
Street visibility and the consent route
Gosport Borough Council handles planning in Lee-on-the-Solent. A roof addition that is conspicuous from the street or seafront needs careful assessment; its visibility alone is not a substitute for checking the applicable rules. We establish whether the house and proposal can use permitted development or require an application. Flats and restricted properties need a different review. Through our planning service, we prepare the drawings that explain the alteration and manage the required submission, keeping the roof's relationship to the original building clear.
A safe connection through the existing home
The staircase, floor structure and escape arrangements belong in the technical design alongside the dormer itself. Insulation and ventilation need to work with the roof build-up, including the junctions around new openings. If the conversion adds a third storey, fire precautions may affect the lower floors as well. Our building regulations drawings set out those elements with structural information coordinated. Arrange a free on-site consultation with no-obligation quotation to discuss the rooms you need, the downstairs spaces you want to protect and which roof changes would be worth exploring.
Frequently asked questions
Can a coastal loft layout be designed around the outlook?
The outlook can inform the layout, but window privacy, roof proportions and usable height still matter. We consider those together rather than assume that a larger glazed opening is always appropriate.
Will my bungalow need ground-floor alterations for access?
A staircase needs room downstairs, so some change to circulation or an existing room may be necessary. We draw both floors to make that consequence clear when comparing the options.
Does a visible seafront dormer automatically need permission?
The answer depends on the property's rights and the proposed work. Visibility is an important design consideration, but we check the planning rules rather than use it as the only test.