
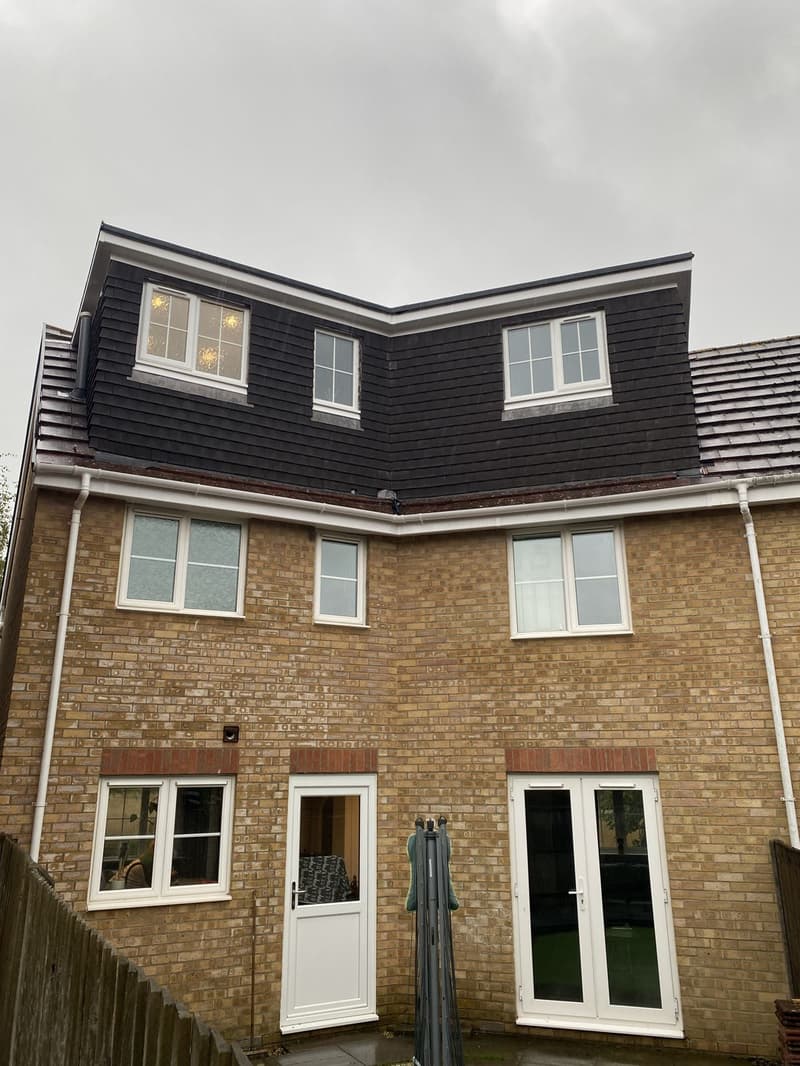
A hipped roof above a Fareham semi
A roof that slopes down at the side reduces the width available for a room. Changing that hip to a gable can recover space, while a dormer at the back provides a more upright wall for furniture and windows. Neither change should be chosen from a photograph alone: the measured roof, neighbouring houses and planning position all matter. We draw the alternatives so you can see what each would give you, rather than assume the largest roof addition is the right one.
Reworking the chalet roof around Highlands
Chalet bungalows around Highlands and Stubbington may already have rooms tucked into the roof. The problem can be their arrangement rather than the absence of an upper floor. A landing that wastes the centre of the plan, awkward bathroom access or low eaves beside a bed may be worth reconsidering together. We measure the existing dormers as well as the unconverted spaces, and explore whether rearranging them would make the upstairs easier to use. Existing accommodation still needs checking when it is altered.
Room height starts with the new floor
The height you can stand in today is not necessarily the height a finished bedroom will have. Floor strengthening, roof insulation and ceiling finishes all take space. Lee and Les look at sections through the roof and the proposed stair, not simply a room outline on a plan. We also check how an upstairs shower room could connect to drainage. Our measured survey service provides the starting drawings for those decisions, including the floor below where the staircase must begin.
Older streets need a different roof response
Around the High Street and Portchester, conservation designations can change what is acceptable above the house. Flats and maisonettes also need a different planning assessment from a house. We check the address and proposed roof works before advising on permission, and handle the application where one is required. A rooflight may suit a sensitive frontage better than a prominent dormer, but it will not create the same standing space. Read our loft planning guide before deciding which route to explore.
Making the new upstairs part of the home
Adding a storey changes the journey from a bedroom to an outside exit. The stair enclosure and doors below therefore belong in the design discussion, alongside beams, insulation and ventilation. Our building regulations drawings explain the proposed construction; structural drawings address the support that the existing ceiling joists cannot simply be assumed to provide. Bring your ideas to a free on-site consultation with no-obligation quotation, and we can talk through the roof as part of the whole house.
Frequently asked questions
Could my Fareham chalet layout change without a larger dormer?
Possibly. Moving a partition or adjusting the landing can sometimes recover useful space. We first establish which walls and roof supports are involved, then compare that arrangement with a roof enlargement.
Does a Portchester maisonette follow house loft rules?
No. A maisonette should not be treated as a house with householder permitted development rights. We review its planning position and the proposed external changes before recommending an application route.
Where would a stair go in a hipped-roof semi?
That depends on the landing below and the height beneath the ridge. We test the stair in section so its top does not arrive in a low corner of the proposed room.