
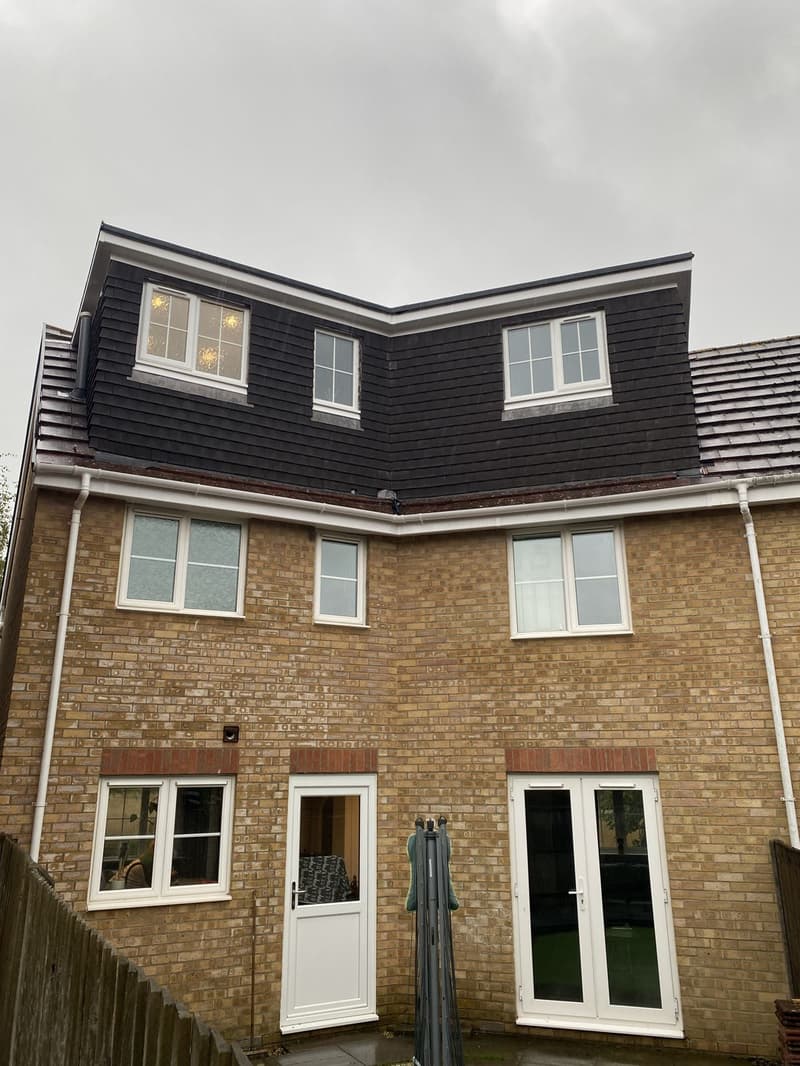
Using the roof without using the yard
Southsea, Fratton and North End contain many terraces with small rear yards and outriggers. A dormer to the back can turn sloping attic space into a more practical room without extending the ground-floor footprint. The rear roof still has relationships to neighbouring windows and rooflines, however. We draw its outline in elevation and look at where the new windows face. A full-width idea may be worth testing, but we do not treat width alone as a measure of a good layout.
The outrigger and the bathroom question
A bedroom with its own shower room can demand more careful planning than one large room. In a terrace, the rear projection may affect where floor levels, drainage and the landing can connect. We record those connections during the site survey, together with chimney positions and the roof structure. Locating sanitary fittings near a usable drainage route can help the plan, but the bathroom also needs enough height at the shower and a practical doorway clear of the stair arrival.
Mainland roofs offer other choices
Cosham, Drayton and Farlington have interwar houses as well as detached homes. A hipped roof on a semi may point towards a hip-to-gable alteration; a roof with sufficient internal space may need less external change. We compare those approaches with a rear dormer rather than carrying a terrace solution onto a different house. Our dormer plans service explains the design options more broadly. For your home, the drawings need to show how the proposal meets the adjoining roof and sits above the existing walls.
Protecting a Southsea roofline
In Southsea and Old Portsmouth conservation areas, street-facing changes need particular care. Keeping a front roof comparatively quiet may help preserve the established frontage, but a rear dormer still needs its own planning assessment. House permitted development rules do not automatically apply to a flat, and the city's HMO controls should be considered separately where relevant. We handle the required planning drawings and application, checking the property's status before a design is presented as something that can proceed without permission.
The stairs must lead somewhere safe
A loft plan is more than the room at the top. In a three-storey arrangement, the escape route through the existing house may require changes below the new floor. We include those decisions with beam coordination, roof insulation, ventilation and the details around dormer walls. Builders need clear drawings of the proposed work, not just an attractive bedroom plan. At a free on-site consultation with no-obligation quotation, Lee and Les can discuss the space you hope to gain and the parts of your present layout you want to keep.
Frequently asked questions
Can a Portsmouth dormer overlook the adjoining yard?
Window positions are a design and planning consideration. We study the adjoining houses and proposed views, then adjust the layout where privacy or neighbouring windows make the first idea unsuitable.
Would rooflights alone suit a North End terrace?
They may, if the existing roof has sufficient usable height and the stair can reach it. Rooflights bring daylight but do not replace the upright space that a dormer can create.
Does converting a flat's loft use house permitted development?
No. We do not assess a flat as though it were a single house. Its planning position and any external roof changes need checking before the application drawings are settled.