
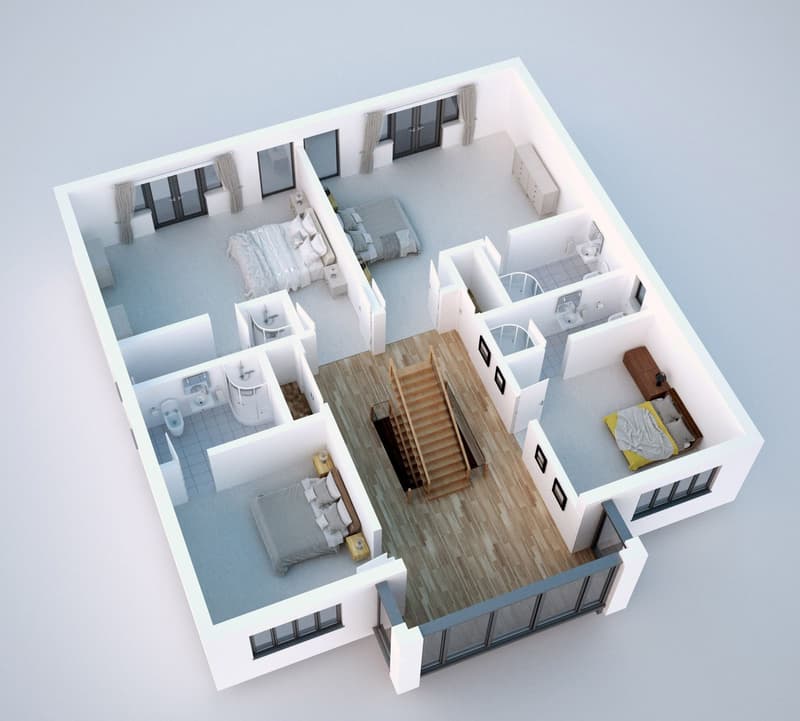
A chalet may need rearranging rather than starting again
Much of the area developed between the 1950s and 1980s, leaving a mix of bungalows and chalet bungalows as well as family houses. A chalet's existing upstairs rooms may be restricted by low ceilings or an inconvenient landing. We record what has already been converted and compare internal changes with a new dormer. An existing bathroom or stair does not automatically suit an enlarged upper floor. The design should make the whole level easier to use, rather than add a room beyond an unresolved narrow connection.
A hipped semi in Purbrook or Widley
Interwar and later semis can have sloping ends that limit the attic. Replacing a hip with a gable may help recover width, while a dormer creates more vertical space at the rear. We explain the difference between those alterations and a rooflight conversion so you can compare their benefits. Our loft plans service covers the wider approach. At your house, the adjacent roof, structural arrangement and planning restrictions will influence whether one change or a combination makes sense.
Room height where it matters most
A ridge measurement is only part of the survey. We need to know the finished space along the staircase, beside the bed and inside any shower room. New floor members and roof insulation reduce the height available. Lee and Les use sections to show those limits clearly and avoid treating low eaves as full-height accommodation. During the measured survey, we also record the floor underneath so the proposed stair can be checked against doors, existing bedrooms and the landing.
An estate condition can change the route
Newer developments such as Berewood may have conditions affecting permitted development. We check the original approval for the house rather than take an estate neighbour's dormer as proof that yours needs no permission. Most Waterlooville addresses fall within Havant borough, but surrounding communities cross district boundaries, so the application authority also needs confirming. Our planning service prepares the submission appropriate to the address. Where a roof change can use permitted development, clear drawings still help establish exactly what is proposed.
Explain the construction as well as the room
Dormer walls, the new floor and the stair opening need coordinated structural and building regulations information. A chalet may already have an escape arrangement that needs reconsidering when rooms change; a two-storey house gains a new fire-safety context when a loft storey is added. We include insulation and ventilation details alongside those decisions. You can arrange a free on-site consultation with no-obligation quotation through our contact page, bringing any previous conversion drawings and an idea of the rooms you want to improve or add.
Frequently asked questions
Should I keep the existing stairs in my Waterlooville chalet?
They are a useful starting point, not an automatic fixed solution. We check their position and clearance against the enlarged layout before deciding whether they can remain or need altering.
Does Berewood's age mean a dormer is permitted development?
No. A modern house can still have rights restricted by its original permission. We review the relevant conditions before advising on a certificate or planning application.
What is the difference between gable work and a dormer here?
A gable alteration changes the sloping side end of a roof. A dormer projects from a roof slope. They recover different areas of usable space and may be considered together on a hipped house.