
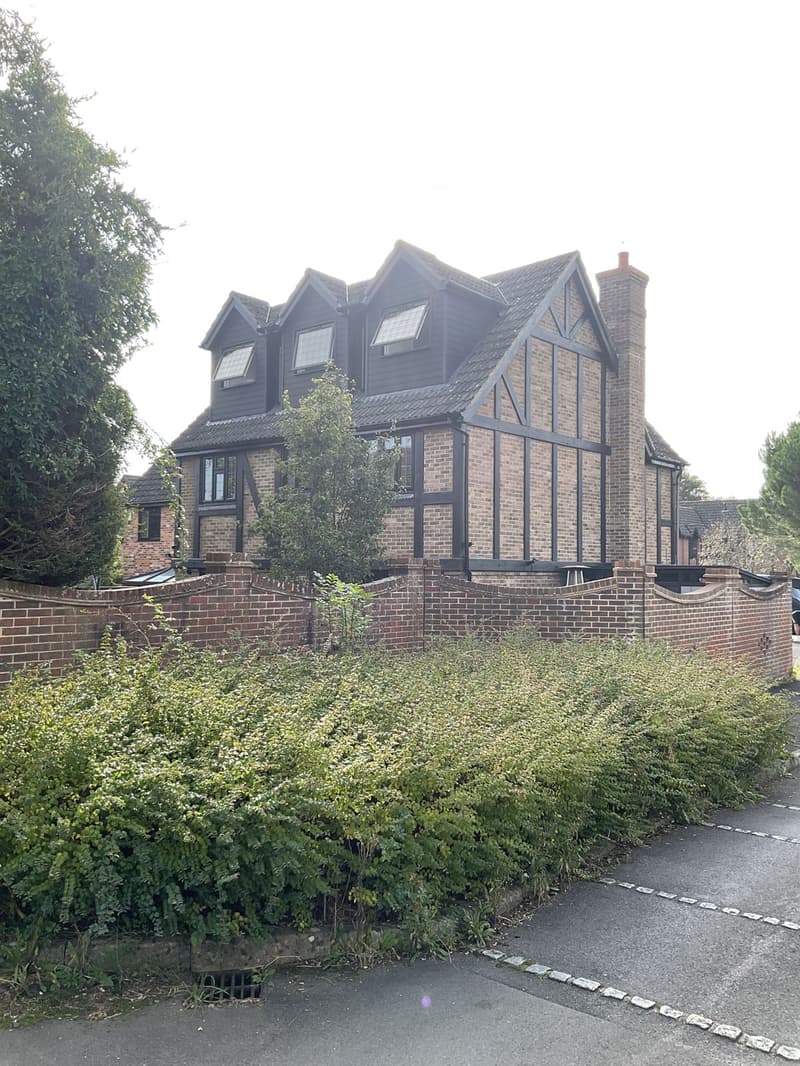
A rooflight room or a roof enlargement
A rooflight introduces daylight without creating the upright space of a dormer. Where the existing pitch is suitable, that may be enough for a bedroom or study, with lower edges used for storage. If standing space is limited around the stairs or a bathroom, a roof enlargement may be worth exploring instead. We draw the usable area and external roof together. That lets you judge whether the extra accommodation justifies the proposed change, rather than choosing a dormer before understanding the roof beneath it.
Different roofs near the station and town edge
Victorian and Edwardian houses around the station differ from the later estates on the edges of Petersfield. Chimneys, adjoining roof junctions and existing supports can shape the older loft, while a later house may have a different pitch or structural arrangement. We measure those features instead of applying one layout across both types. Our site survey service includes the current upper floor because the new stairs need a workable point of departure. An attractive attic room is not enough if its access damages the rooms below.
National Park rules belong in the first conversation
Petersfield lies within the South Downs National Park. Dormer roof enlargements cannot be assumed to use the permitted development rights available to houses elsewhere. We plan the consent route alongside the design, checking any additional conservation or listed-building restrictions. Rooflight works need their own assessment too; being less prominent does not answer every consent question. Our planning applications service prepares the drawings and supporting explanation for the proposal, with the appropriate application handling for the address rather than a generic council assumption.
Proportion is more than dormer width
For an older house, the position of a dormer relative to the ridge, eaves and existing windows affects how it reads. Materials and roof form should be considered with that composition. We can compare a modest dormer with a rooflight-led design using plans and elevations. Inside, sections establish the finished headroom and stair clearance after construction thicknesses are allowed for. Lee and Les also consider where a bathroom could drain and ventilate without letting service routes dictate an awkward layout after the main design has been agreed.
A technical plan for the home underneath
The structural design must account for a new occupied floor and any altered roof supports. Building regulations also consider insulation, ventilation and the escape route through the existing house. Where a loft creates a third storey, that route needs examining beyond the attic itself. Our building regulations drawings set out the relevant details. A free on-site consultation with no-obligation quotation is an opportunity to discuss the space you want and the original features you hope to retain before deciding how much roof change to investigate.
Frequently asked questions
Can I add a Petersfield dormer under ordinary house rights?
Dormer roof enlargement is not permitted development within the National Park. We establish the application requirements and design the proposed change for the house and its setting.
Would rooflights avoid enlarging my roof?
Yes, rooflights can provide daylight without a dormer's additional room envelope. Whether that produces enough usable accommodation depends on the existing pitch, finished headroom and position of the stairs.
How do you compare options for an older station-area house?
We use measured plans, roof sections and elevations to show both the internal gain and external appearance. Chimneys, adjoining roofs and heritage restrictions are considered as part of that comparison.