
Bungalows, semis and newer estate homes
The town's growth between the 1950s and 1980s left many semi-detached houses, detached properties and chalet bungalows. Interwar housing is also present in Purbrook and Widley. Berewood and the West of Waterlooville developments add more recent estate layouts, so the age of the property and its original arrangement are useful parts of the enquiry.
A chalet bungalow deserves a look at all of its accommodation before deciding where change belongs. A detached house with a garage alongside raises other questions about access, storage and room connections. Treat these as parts of one building rather than separate opportunities to fill every available piece of land.
Make the address the reference point
Havant Borough Council covers most of Waterlooville. Denmead is in Winchester district, while Horndean and Clanfield fall within East Hampshire. The relevant council and its local guidance need confirming for the individual site. A proposal suitable for one address should not be assumed to carry the same planning position at another nearby property.
For newer developments such as Berewood, conditions on the original permission may restrict permitted development rights. Any documents explaining previous approvals are worth finding before settling on a layout. The planning application service can then be discussed with the correct authority and property history in view.
Use drawings to compare the whole arrangement
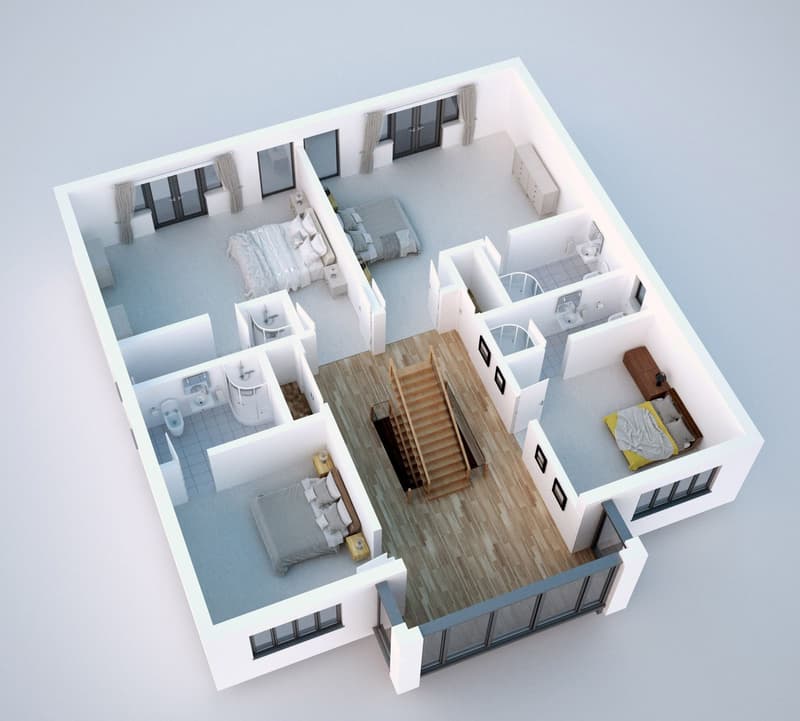
If your priority is more family accommodation, the dedicated pages on extending in Waterlooville and Waterlooville roof-space design go into the relevant options. Where the uncertainty is how rooms should fit together, plans and elevations can clarify the proposal. The drawing stage should respond to the questions you need answered.
Think about where furniture, storage and movement currently compete for space. Note whether a room is difficult because it is too small or because it forms the route to somewhere else. These observations give a more useful starting brief than simply requesting a standard design for a house of a particular age.
Enquiries across the surrounding communities
Coverage includes Cowplain, Purbrook, Widley, Denmead, Horndean and Clanfield. Send Lee the property details, including a postcode and any available plans. Mention whether you have already spoken to a council or builder. Signature's Whiteley base serves Hampshire over roughly a forty-mile radius, and the initial discussion can establish the design work appropriate to your particular project rather than treating the wider area as one estate.
Areas near Waterlooville
- Architectural design in Havant
- Architectural design in Portsmouth
- Architectural design in Gosport
- Architectural design in Fareham
- Architectural design in Petersfield
Frequently asked questions
Why not choose the council from the nearest shopping centre?
Planning boundaries do not follow the way residents describe their local area. Use the full property address to establish the authority before relying on its guidance or submitting drawings.
What should a chalet-bungalow brief include?
Describe both levels and identify which rooms currently work well. Explain whether you need different accommodation or a better arrangement of the space already available.
Where do original estate approvals fit into a new proposal?
They provide the planning history and may contain conditions relevant to later alterations. Share the documents you have before assuming ordinary permitted development rights apply.
Can plans help explain a circulation problem?
Yes. Showing doorways, room connections and the route through the building makes the difficulty easier to discuss than a list of desired room sizes alone.