
Which council actually decides your application
Most of Waterlooville sits within Havant Borough Council, but the area blurs into other authorities at its edges: Denmead comes under Winchester City Council, while Horndean and Clanfield fall within East Hampshire. It's worth confirming which authority covers your specific address before design starts, since each has its own guidance on scale, spacing and materials, and we check this as a first step on every project.
For homes on newer developments such as Berewood, planning conditions attached to the original consent can restrict what would otherwise be permitted development. We review the planning history for the site before advising on the best route.
Opening up the 1960s and 1970s semi
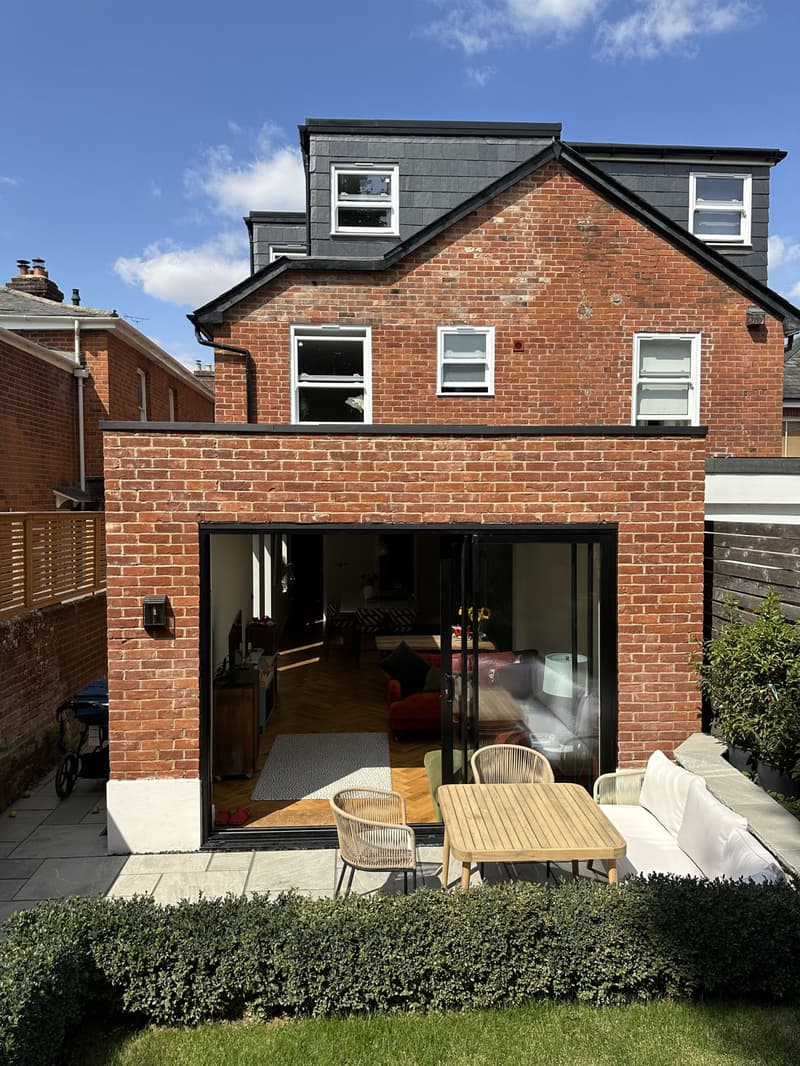
A large share of Waterlooville's housing dates from the 1960s and 1970s, and the layout is often familiar: a separate kitchen and dining room at the back, divided by a wall that no longer makes sense for how people actually live. A single storey rear or wraparound extension, combined with removing that internal wall, is usually the project that turns the ground floor into one open space for cooking, eating and sitting together.
On detached houses in Cowplain and Purbrook, where there's often space to the side, a side extension over or alongside the garage is a common way to add a utility room, a larger kitchen or an extra reception room without touching the back garden at all.
Adding space above a garage without guessing at its structure
A detached house in Cowplain or Purbrook may have space above its garage for an upstairs addition. We draw how that room would connect to the landing and how the roof would join the house before assuming the extra footprint works. The garage below must also be checked: its existing walls and foundations cannot simply be taken as suitable for another storey.
For a bungalow or chalet bungalow, an outward extension raises a different question: how the new ground floor rooms meet the existing roof. We consider ceiling levels, rainwater and any future upstairs plans together. Building regulations drawings develop those junctions beyond the outline design, with structural input coordinated where the scheme needs it.
A drawing set that reflects your Waterlooville plot
Every project begins with a measured site survey, so the design is based on how your house is actually built. We then prepare existing and proposed plans and elevations and talk through the layout with you before anything is finalised, adjusting room sizes, door positions and glazing until the plan earns its keep.
A broad kitchen opening or a new upper floor needs structural drawings coordinated with the layout. We show the positions of support and the remaining wall space alongside your furniture and door ideas, rather than drawing an empty room that cannot be built as shown. Tell us about your extension, including any original estate approval documents you have.
Frequently asked questions
Why ask for my full address rather than just Waterlooville?
The surrounding communities fall within different council areas. We need the precise property to establish which authority and local guidance apply, particularly when a description such as near Denmead or Horndean does not identify the boundary.
Can we assume the garage will support a bedroom above it?
No. We can draw that option, but the existing garage structure needs checking before it is treated as a workable support. Its walls, foundations and connection to the house matter as well as the space available upstairs.
Are the original Berewood approval documents useful for a new extension?
Yes. Conditions attached to the development may restrict alterations that would otherwise qualify as permitted development. The original documents help establish the planning route for your own house, rather than relying on what another resident has built.