
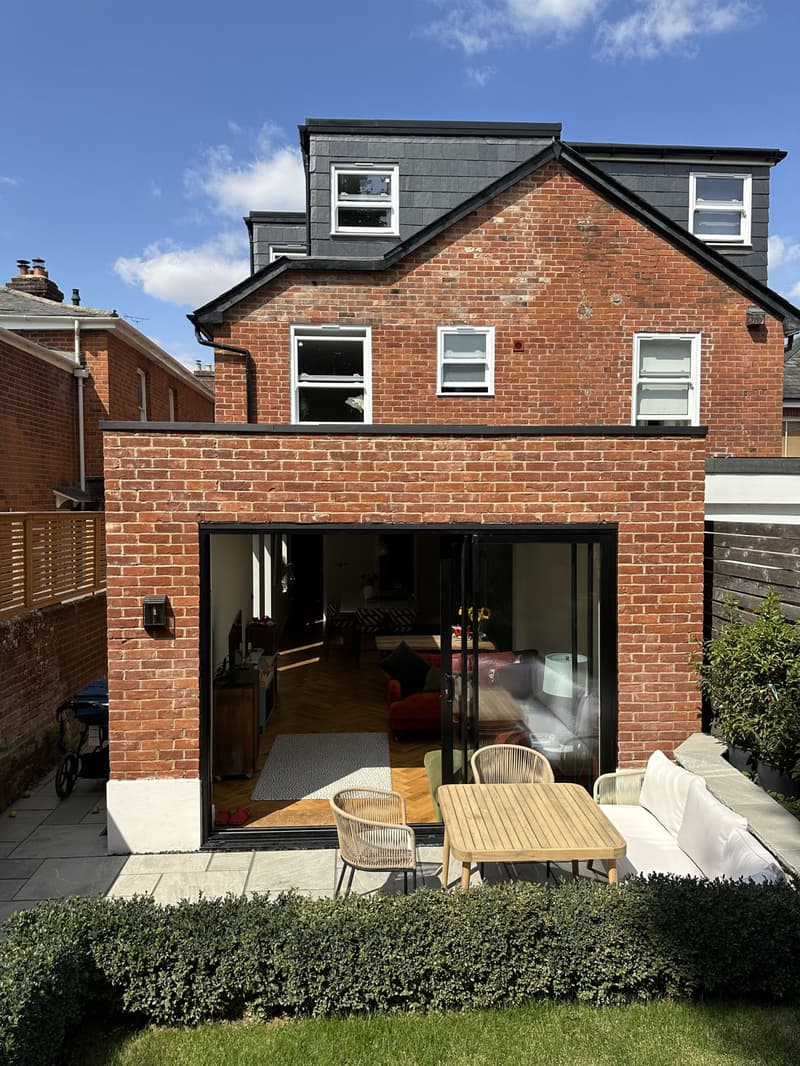
Leigh Park and Bedhampton: space for family life
Leigh Park was built after the Second World War, largely as semi-detached and terraced housing, and Bedhampton has a similar mix with some interwar streets added in. One option to consider here is a rear extension that joins the kitchen, dining and family space into one open area, usually with doors onto the garden. Getting that right is less about footprint and more about where the new roof meets the existing one and how the space is lit, since a poorly placed roof junction can leave a bright new room feeling like an afterthought.
In Denvilles and Warblington, where plots tend to be a little larger, we can explore wraparound or two storey extensions. The wider frontage gives more flexibility, but it also means the design has to work harder to keep the extension looking subordinate to the original house, which is something Havant Borough Council will weigh up when assessing an application.
Building near the water in Langstone and Emsworth
Langstone and Emsworth include historic waterfront cottages, and parts of both are close to Chichester or Langstone Harbour, where flood risk and the setting of the coastal landscape become part of the design brief rather than side issues. That might mean raised floor levels, sympathetic materials, or a flood risk assessment to accompany the application.
The historic cores of Langstone, Emsworth and the Havant town centre also sit within conservation areas, so roof materials, brick bonding and window proportions all come under scrutiny when the council reviews a proposal.
Drawing the roof and the rooms as one addition
A wraparound extension needs more than a line across the back of the house. We draw the point where side and rear rooms meet, checking whether a utility room or downstairs bathroom cuts off access to the kitchen. In a wider Denvilles or Warblington plot, that corner can make room for useful storage; on a tighter Leigh Park terrace, it may need to stay open for movement and light.
We consider the roof form alongside the layout. A pitched roof, flat roof or glazed roof section changes the appearance and the amount of daylight reaching the original rooms. The building regulations drawings then explain the construction, insulation and drainage rather than leaving those junctions to be decided once work starts.
Showing Havant planners the existing and proposed house
A measured site survey gives us a record of your existing walls, openings and levels. We use that to draw the proposed addition against the original house, with plans and elevations showing the changes clearly. For a wide opening into the kitchen, we coordinate structural drawings with the proposed room arrangement.
If the flood map or conservation designation affects your address, that information belongs with the proposal submitted through our planning applications service. Contact us with your address and describe how you want the house to work; we can discuss the extension at a free on-site consultation with a no-obligation quotation.
Frequently asked questions
Can a wraparound layout include a separate utility room?
Yes, if the plot and existing house allow it. We check that the utility does not block a useful route between the kitchen and garden, and that the new corner of the house still lets light reach the original rooms.
What changes when my extension is visible from a historic waterfront?
The drawings need to explain how its roof, walls and openings relate to the older buildings and wider setting. We look at the visible elevations, not only the garden view, when considering an addition around Langstone or Emsworth.
Should we settle floor levels before choosing glazed doors?
For a site affected by flood risk, floor levels need considering early. They influence thresholds, garden access and the proposed construction, so we work through those relationships before treating a door opening as a finished design.