
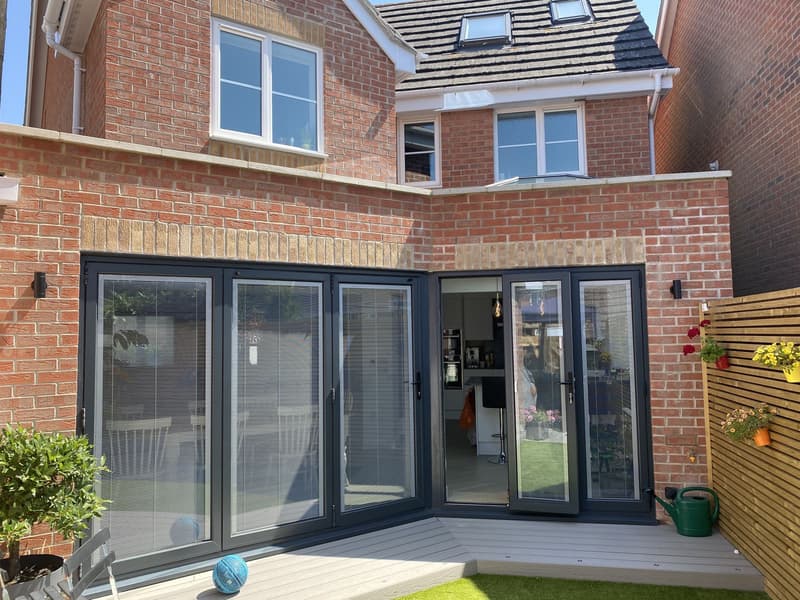
Making the most of a small island plot
Across Southsea, Fratton, North End, Copnor and Milton, two storey Victorian and Edwardian terraces typically have a rear outrigger and a modest yard. A side infill extension that fills the gap beside the outrigger is often the best way to create an open plan kitchen, and we design with rooflights so the new space stays bright even where it cannot borrow light from a side window.
Because every square metre of garden matters here, we draw outdoor space into the proposal from the outset rather than treating it as whatever is left over once the extension is built. That usually means discussing with you what the garden needs to do for your household before fixing the depth of the extension.
Mainland plots and changes in level
Around Cosham, Drayton and Farlington, interwar semis and detached houses sit on larger plots that rise towards Portsdown Hill, so a garden that looks flat on a plan can actually fall away in reality. We survey these changes in level and build them into the design, which sometimes means steps, retaining walls or a split level approach to keep the extension usable.
Portsmouth City Council also operates an Article 4 direction affecting conversion to HMOs, and there are conservation areas in Southsea and Old Portsmouth where the council looks closely at how an extension affects neighbouring gardens and windows. We factor these into the drawings from the first sketch, and our planning applications service explains how we present that assessment.
Designing a kitchen without losing the yard
If the garden is small, a side infill can change the kitchen shape without using the full width of the plot. We compare the worktop positions, dining table and route outside on the drawing, rather than assuming a bigger rectangle is the answer. The house extension plans service covers those design stages.
For an altered terrace, a measured site survey records the existing outrigger and boundary relationships. That gives us a basis for checking the extension roof and any new openings against the actual house. Tell us whether the property is on the island or mainland so we can discuss the relevant setting.
Tell us what your garden needs to keep doing
Get in touch and let us know how your current kitchen falls short, how much garden you would like to protect, and whether the plot slopes. We will talk this through at a free on-site consultation before preparing a no-obligation quotation.
Frequently asked questions
How do you keep outdoor space usable on a small Portsmouth plot?
We discuss with you what the garden needs to do day to day, then set the extension's depth and shape around that, rather than extending to the maximum footprint by default.
What do you do differently for a sloping mainland garden?
We survey the actual change in level rather than relying on a flat plan, then design steps, retaining walls or split levels so the extension and garden work together comfortably.
Does a side infill extension suit every Portsmouth terrace?
It suits many, but we check the width of the gap beside your outrigger and the position of neighbouring windows first, since not every terrace has the same proportions.