
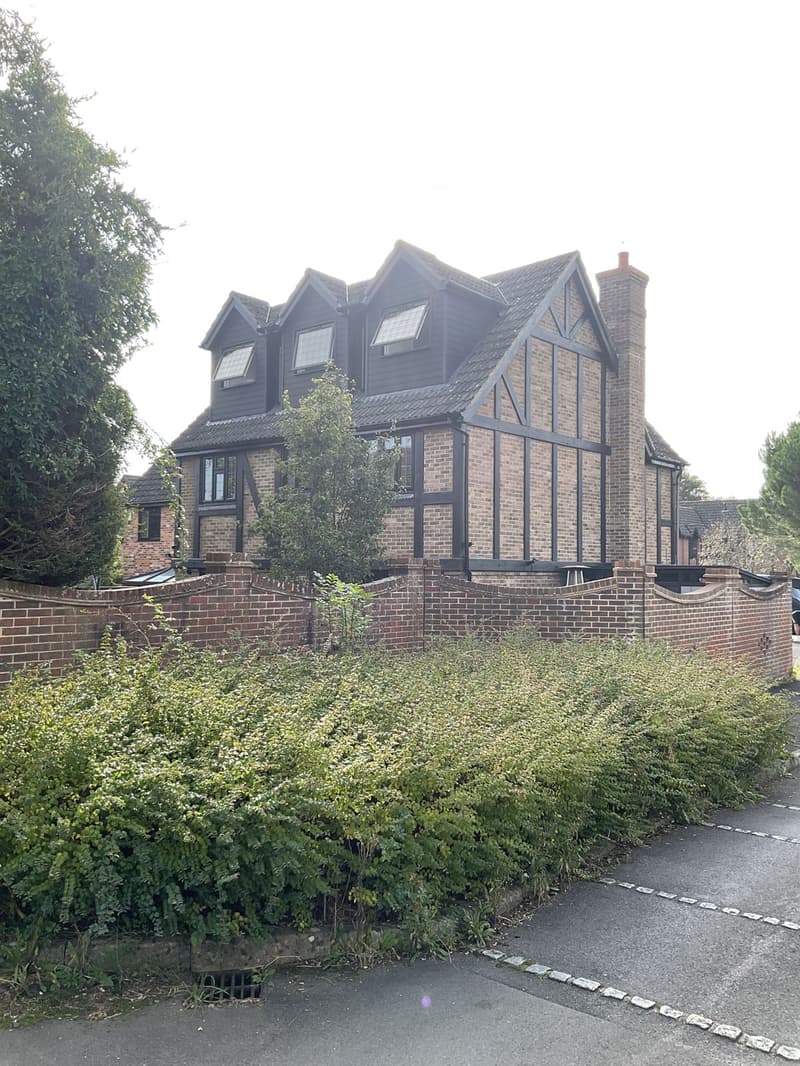
A railway terrace with a narrow plan
Central Eastleigh's Victorian and Edwardian terraces often have long, narrow gardens. Moving a bedroom into the roof can preserve that outdoor space, but the width of the house and the first-floor landing influence the design. A rear dormer can provide an upright wall and more standing room, while the front slope may remain useful for storage. We study the adjoining roof and any chimney positions. The drawing should show a coherent new floor rather than a room accessed through an awkward passage cut from an existing bedroom.
A bungalow roof in Chandler's Ford
Interwar and later bungalows offer a different exercise: the stairs have to be introduced to a ground-floor plan. We compare locations that keep the main living spaces practical and check where the upper landing would sit. Dormers can help organise bedrooms and a bathroom, but their position should follow the plan and the roof structure. Our loft conversion service covers that range of options. A bungalow with a generous external roof still needs measuring before the number or arrangement of rooms is decided.
Draw the landing before the en suite
A bathroom upstairs needs standing height in the right places, a sensible door position and a route for waste pipes. Those matters interact with the landing more than a simple bedroom sketch suggests. We look at finished floor levels, stair headroom and insulation thickness together. The measured site survey includes the house beneath the loft so Lee and Les can work from its actual layout. Existing plans are helpful background, but changes already made to the home need recording as well.
Roof changes and neighbouring homes
Eastleigh Borough Council's residential guidance considers neighbour impact. A rear dormer should therefore be drawn in context, with its windows and roof outline shown rather than left as a broad note on a floor plan. We establish whether permitted development rights are available for the house and proposal, or whether an application is needed. If a certificate is the chosen route, the drawings still need to describe the works precisely. Our planning application service handles the submission appropriate to the property.
From ceiling void to occupied floor
The existing attic was not necessarily built to carry bedrooms. Structural support, the new stair opening and the dormer construction need coordinated details. Fire precautions also reach into the house below: a terrace gaining a third storey and a bungalow gaining a first floor have different existing arrangements to address. Our building regulations pack brings those matters together with insulation and ventilation. At the free on-site consultation with no-obligation quotation, tell us which downstairs rooms must stay as they are so we can consider that from the start.
Frequently asked questions
Can a railway terrace loft keep the garden untouched?
A roof conversion does not itself enlarge the ground-floor footprint. We still need to consider the stair and any associated alterations inside the house when judging the overall gain.
Could a Chandler's Ford bungalow gain a bathroom upstairs?
That is an option to test. The roof height, landing arrangement and drainage connections need to work together before a bathroom location or bedroom layout is settled.
Why show dormer windows on the Eastleigh application?
Their size and position explain the external changes and help assess relationships with adjoining properties. A floor plan alone would not show how the new roof looks from outside.