
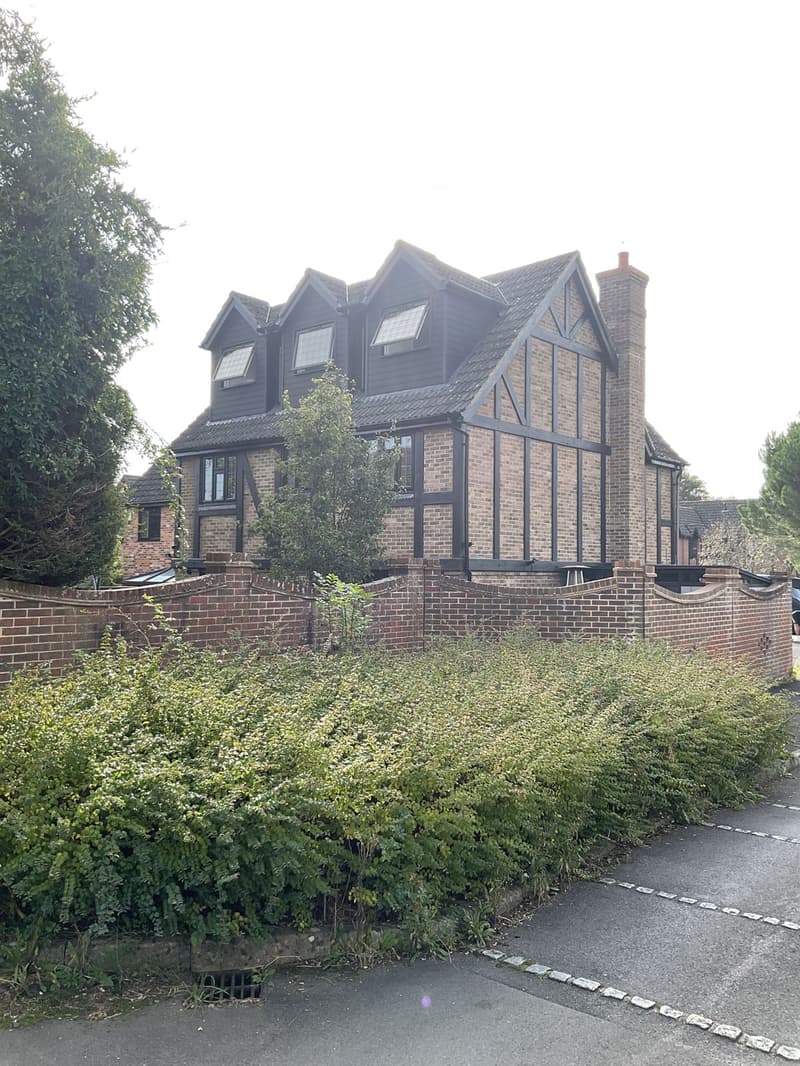
Above the terraces in Shirley and Portswood
Victorian and Edwardian terraces often have a rear outrigger as well as the main roof. That creates a more involved plan than a simple rectangular attic. A rear dormer may make the main roof useful, while any proposal over the outrigger needs its own assessment of levels, support and neighbouring windows. We look at the house next door and the roof connections as well as your interior. An L-shaped arrangement is an option to investigate, not something every terrace can accommodate.
A side slope on a Bassett house
The larger houses in Bassett and Highfield can offer a different starting point. Where a side hip eats into the room, a gable alteration may help, sometimes alongside a dormer. A rooflight-only layout is also worth comparing if the existing pitch already provides enough room. We show the footprint at usable height so an appealing floor area does not conceal low edges. Your planned bed, desk or bathroom belongs on the drawings early, rather than being squeezed in after the roof is chosen.
Stair space comes from the floor below
A new bedroom should not leave an existing one unusable because the staircase passes through it. We measure the first-floor arrangement and explore landing connections, checking the overhead clearance on the climb. A bathroom upstairs also raises questions about waste pipes and extract ventilation. Lee and Les can develop plans and elevations that show these relationships, with sections where the slopes need explaining. Bring any previous drawings, but we still need to establish the house as it stands now.
A family house and an HMO are different cases
Southampton has conservation areas and an Article 4 direction affecting changes to small HMOs. Those matters should be considered according to the property's actual use and address; the HMO direction is not a blanket answer to whether a roof dormer is allowed. We check the relevant restrictions and decide whether a planning application or permitted development assessment fits your proposal. Our planning applications service includes preparing the drawings and dealing with the application, rather than leaving you to explain the roof alterations yourself.
Keeping the escape route in the drawings
A two-storey terrace becomes a three-storey home when a new loft floor is added. That makes the route down the stairs a central technical issue, including what happens where it reaches an open living space. The design must also address the new floor structure, insulation and sound separation where relevant. See our building regulations service for the technical drawing stage. We can discuss your intended room use and the existing downstairs layout during the free on-site consultation with no-obligation quotation.
Frequently asked questions
Can a Shirley outrigger become part of the loft layout?
It may contribute to a design, but its roof level and junction with the main house need measuring. We consider the supporting walls and planning restrictions before drawing an extension over it.
Does Southampton's HMO direction rule out my dormer?
Not by itself. It concerns particular changes of use. We assess your property's use separately from the proposed roof work and check conservation or other restrictions that apply at the address.
Can the new stairs avoid taking a bedroom?
We explore the existing landing first. A workable connection depends on stair dimensions and overhead clearance, so the answer comes from a measured plan and section rather than a standard stair position.