
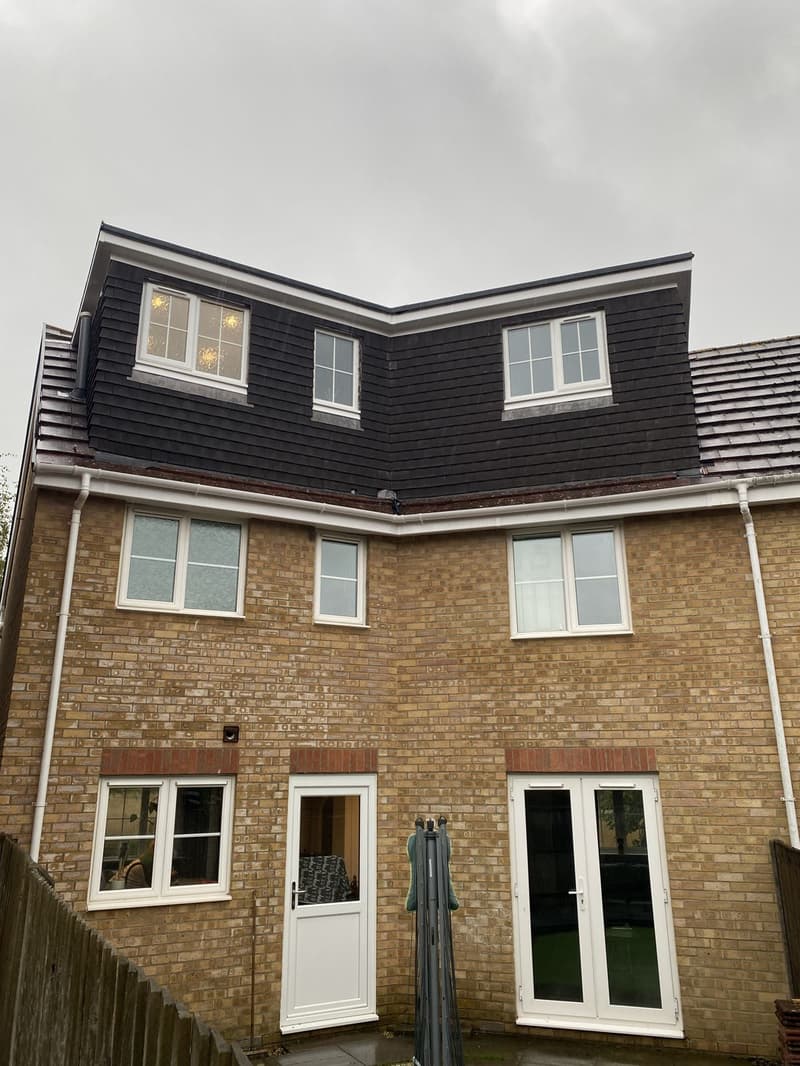
An older roof near the town centre
Georgian and Victorian houses around central Romsey have different roof structures and heritage considerations from later family housing. A rooflight conversion may retain more of the existing outline, provided the interior has enough usable height. A rear dormer can create upright space but needs judging against the roof's proportions and any conservation restrictions. We record chimneys, slopes and the landing below before exploring either route. The resulting drawings should explain the house as it is and the alteration you want, not rely on a familiar dormer shape.
Side hips around North Baddesley
Later estate homes in North Baddesley and around Romsey's edges may offer hip-to-gable possibilities where a sloping side roof restricts the attic. That alteration changes room width; a dormer changes the standing space within a slope. We discuss whether either is needed for your intended use and compare the plan with a less extensive conversion. Our loft conversion service introduces the alternatives. The actual roof and planning conditions decide which can be pursued, even if another house nearby appears similar from the road.
Keeping the existing bedrooms useful
The new stair is often the decision that links the whole scheme together. Its base needs room on the existing floor, and its arrival needs clearance within the roof. We test those positions before allocating a bedroom and bathroom upstairs. A generous attic layout is less attractive if it takes away an essential room underneath. Lee and Les use the measured survey to establish that balance, allowing for floor strengthening and insulation when drawing the finished headroom rather than working from the unlined attic dimensions alone.
Consent in a historic centre or an estate
Central Romsey is a conservation area and contains listed buildings. Roof changes there need a specific review of heritage and planning requirements. Away from that setting, permitted development may be an option for a house, but it still depends on the proposal and any restrictions that apply. We prepare a planning application or appropriate certificate drawings once the route is established. Our planning service handles that process. A nearby approval can provide context, but it is not a substitute for checking your building and proposed works.
Drawings for an occupied upper floor
The new structure, insulation and ventilation belong alongside the room plan. Fire precautions depend on the existing storeys and escape arrangement, including what lies at the bottom of the staircase. Those details may call for changes outside the loft, which should be shown rather than left unexplained. Our building regulations service develops the construction information with structural input coordinated. During a free on-site consultation with no-obligation quotation, we can talk about the rooms you need and whether altering the existing landing is an acceptable part of gaining them.
Frequently asked questions
Could a rooflight scheme suit central Romsey?
It is worth exploring where the existing roof provides enough height. Conservation and listed-building requirements still need reviewing, even when the proposal keeps the roof's overall shape.
Can a North Baddesley hip alteration create a wider room?
A hip-to-gable change can recover space beneath the sloping end. We measure the roof and assess the planning position before showing how much usable width the proposed arrangement provides.
Will the loft layout show changes to the first floor?
Yes, where the stair or escape design requires them. The existing landing and affected rooms need to be drawn with the new accommodation so the impact is clear before proceeding.