
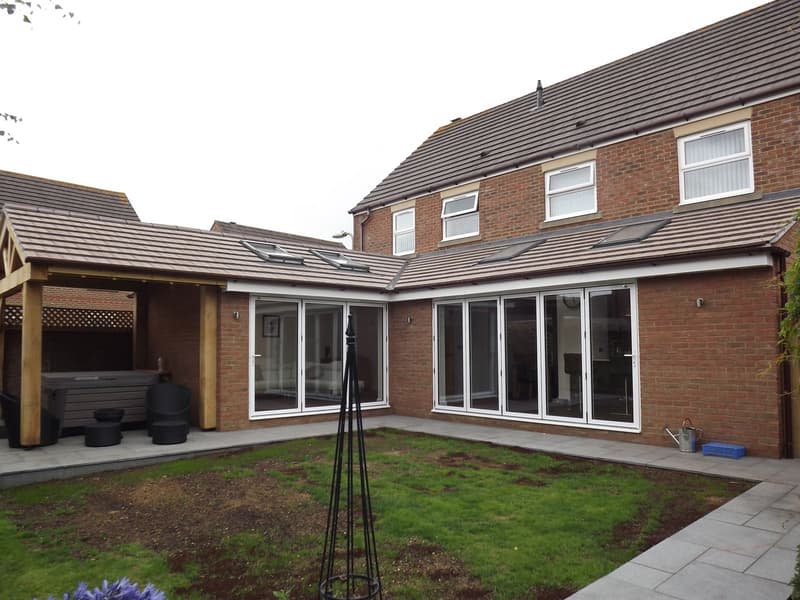
Building sensitively in the conservation area
Central Romsey is a conservation area with a number of listed buildings, so an extension to a period house here is judged as much on its materials and proportions as on its size. We generally design in traditional brick and tile where that suits the house, or use contemporary glazing that reads clearly as a modern addition rather than a pastiche. What matters is that the choice is deliberate and explained properly in the application.
Outside the conservation area, in North Baddesley and the newer parts of Romsey, there's generally more flexibility, and rear or side extensions to post-war and later houses are a common way to add a bigger kitchen or an extra reception room.
Living close to the River Test
Parts of Romsey near the river and its tributaries fall within flood zones, and that has a direct effect on how an extension is designed. Finished floor levels, the choice of construction at ground level and sometimes a flood risk assessment all need to be considered as part of the application, not bolted on afterwards. Test Valley Borough Council will expect this to be addressed properly wherever the site is affected.
This doesn't rule out good-sized extensions on riverside plots; it just means the ground floor construction and levels need resolving early, before the design is finalised.
Brick, tile and the connection to an older kitchen
On a period house near the centre, the junction between the old rear wall and the extension can be as important as the new facade. We draw what remains of the original wall, how doors connect the spaces and where the new roof meets older brickwork. That keeps discussion about traditional brick and tile linked to the actual building rather than a picture chosen in isolation.
For a later North Baddesley house, we can consider a different arrangement: a side room for utility and storage, or a rear kitchen addition with space for a table facing the garden. We test the whole ground floor so the extra area has a purpose. A separate loft conversion page covers the roof option if the household mainly needs bedrooms.
Developing your Romsey proposal beyond the first sketch
The measured site survey records your rooms and the outside levels that can be especially important near the river. We develop plans and elevations around that record, showing both the house and the extension. Where the layout needs a wide opening or another structural alteration, structural drawings are coordinated with the architectural proposal.
Once consent is in place, we prepare building regulations drawings covering the technical detail your builder and building control will need to see the project through. Get in touch with the address and tell us which rooms need to change, and whether you hold previous flood or planning information.
Frequently asked questions
Will traditional brick and tile dictate the layout inside my Romsey addition?
They influence the outside character, but do not fix where the kitchen or dining table must go. We consider those decisions together so a sympathetic exterior can still serve the way you want to use the rooms.
What should I mention if the garden is near a River Test tributary?
Tell us about the levels between house and garden and bring any previous flood information. We check the mapped position of the site and consider what assessment or construction detail the extension may need before finalising the proposal.
Could side storage be more useful than a deeper rear kitchen?
It could, particularly if the current kitchen already has enough floor area but lacks storage or a utility space. We compare the room connections on your surveyed house so the addition responds to a practical need rather than simply making one room longer.