
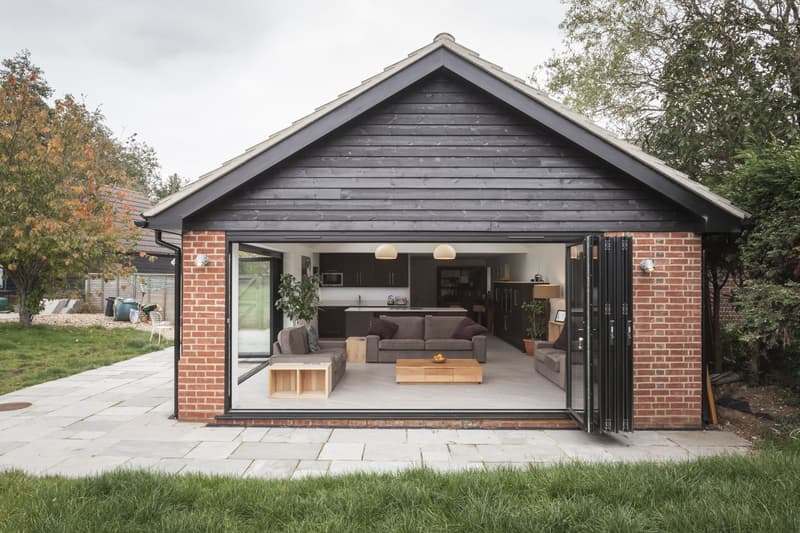
Estate houses from the overspill years
Across Floral Way, Saxon Fields and the newer development at Picket Twenty, most houses were built with a fairly standard arrangement of kitchen, separate dining space and lounge. A single storey rear extension is a common way to bring those rooms together into one open space for cooking, eating and everyday family life.
Where a family needs an extra bedroom as well as more living space, a two storey side extension is often realistic on these estates, provided there is enough space to the boundary, which varies noticeably from one plot to the next even within the same development.
Period cottages in the surrounding villages
Abbotts Ann and other villages around Andover include thatched and older cottages where an extension has to be considered very differently from a 1970s estate house. Roof form, eaves detail and the choice of walling material all need to take their lead from the existing building rather than a generic extension design.
Thatch in particular brings its own constraints, since fire separation and roof junctions near a thatched roof need specialist detailing that would not come up on a tiled or slated house.
Permitted development and newer estates
On some of Andover's newer developments, including parts of Picket Twenty and Augusta Park, planning conditions can remove permitted development rights that would otherwise apply, meaning a rear or side extension needs a full planning application rather than proceeding without one.
We check this against the planning history for the specific address at the outset, since assuming permitted development applies and then finding out otherwise partway through a project causes avoidable delay.
What Test Valley Borough Council looks at
Test Valley Borough Council is the local planning authority for Andover and the surrounding villages. The town centre and several villages are conservation areas, so officers pay close attention to materials and detailing where a house sits within one.
Our planning application service prepares the drawings and supporting information for that assessment, and the loft conversion plans for Andover page covers dormer and hip to gable options for the town's semis and detached houses in more depth.
Telling us about your Andover house
Whether you are in a 1960s semi near Charlton, a newer home in Picket Twenty, or a cottage in Abbotts Ann, it helps to describe which rooms are too small for how you actually live and whether the property has any existing planning conditions attached to it. A measured site survey then gives an accurate starting point for the design.
When you get in touch, mention whether your house is thatched, listed, or within a conservation area, since any of those will shape the extension design from the very first sketch rather than being a late addition to the brief.
Frequently asked questions
Do all Picket Twenty and Augusta Park houses have the same planning rights?
Not necessarily. Some have planning conditions that remove permitted development rights for extensions, so it is worth checking the specific property's planning history before assuming a straightforward route applies.
What makes extending a thatched cottage different?
Thatch affects roof junctions, fire separation and eaves detailing in ways that a tiled or slated roof does not, so the design has to be worked out around the thatch rather than treated as a standard roof extension.
Is Andover town centre a conservation area?
Yes, along with several of the surrounding villages. Within these areas, Test Valley Borough Council pays particular attention to materials and how an extension relates to the existing building.