
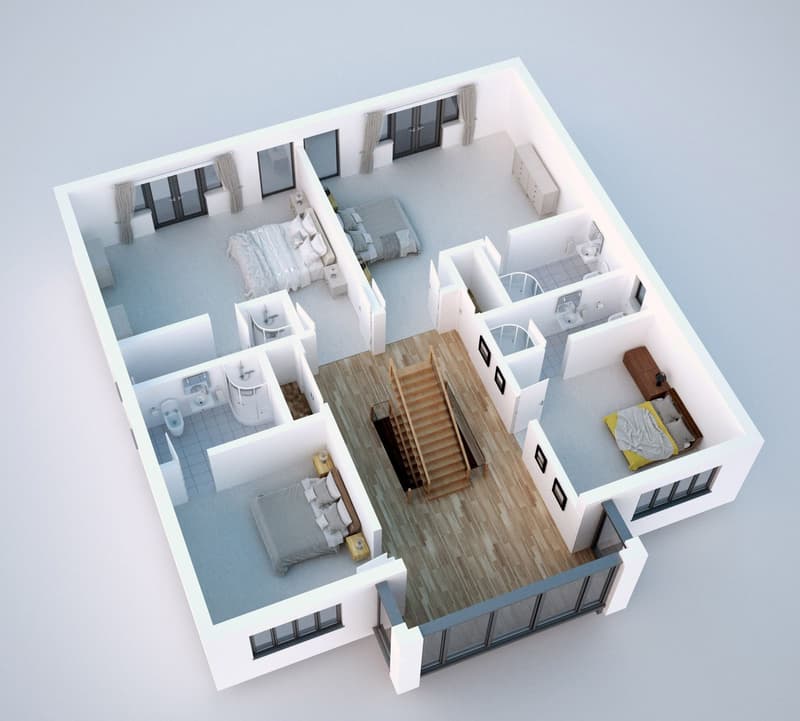
Understand the parts of the house you have inherited
Growth from the 1960s brought substantial areas of semis, terraces and detached housing to the town. Floral Way, Saxon Fields and Picket Twenty are among its modern residential areas. The older centre retains Georgian and Victorian buildings, creating a contrast in age and appearance within the town itself.
For a newer house, begin with the current floor plan and the way the household uses it. For an older one, note later additions and the features you want to preserve. A measured site survey can record the existing arrangement so that design choices are based on the building rather than an assumed standard layout.
Planning history and historic character
Test Valley Borough Council is the local planning authority. The town centre and several surrounding villages include conservation areas. Newer estates may have conditions restricting permitted development rights, so the original permission can be relevant even when the proposed work looks like a familiar household alteration.
Find the drawings and council documents you already hold, if any. Explain which parts of the house are original and which have changed. A planning application needs to describe the intended proposal in its setting, making the existing information valuable context rather than paperwork to consider only after a design is complete.
Village cottages need their own description
The surrounding villages include period and thatched cottages as well as other homes. Roof changes to thatched or listed buildings involve specialist considerations and consent. Mention those characteristics at the start of an enquiry rather than assuming the same approach used for a modern semi will suit the property.
The detailed pages for Andover extension drawings and Andover loft plans focus on creating accommodation. If your project is further along, building regulations drawings address the technical stage. Let us know whether you are comparing ideas, seeking a planning design or looking for information needed to move an established scheme forward.
Make the first message about the household
We cover Charlton, Weyhill, Picket Piece, Anna Valley, Abbotts Ann and Stockbridge near Andover. When you outline your project to Signature, describe what needs to improve for the people living there. Include the address and any useful pictures or plans. Lee can discuss the building and the intended use together; you do not need a finished proposal before using the existing form or phone links to make contact.
Areas near Andover
- Architectural design in Romsey
- Architectural design in Winchester
- Architectural design in Eastleigh
- Architectural design in Southampton
- Architectural design in Hedge End
Frequently asked questions
What should I say if my cottage is thatched?
Mention the roof covering and any known listed status at the outset. Include available documents and photographs so the enquiry reflects those specialist considerations from the beginning.
Do previous estate permissions matter for a recently built house?
They can contain conditions relevant to later alterations. Send the permissions you have before assuming a proposal can rely on ordinary householder permitted development rights.
How can I explain a house with several later additions?
Identify the original building and describe what was added, using earlier plans if available. That helps show which parts work well together and which are causing the present difficulty.
What if I know the problem but not the type of project?
Describe the daily issue and the accommodation you need. The first discussion can consider the existing building before you commit to an extension, roof-space scheme or internal reorganisation.