
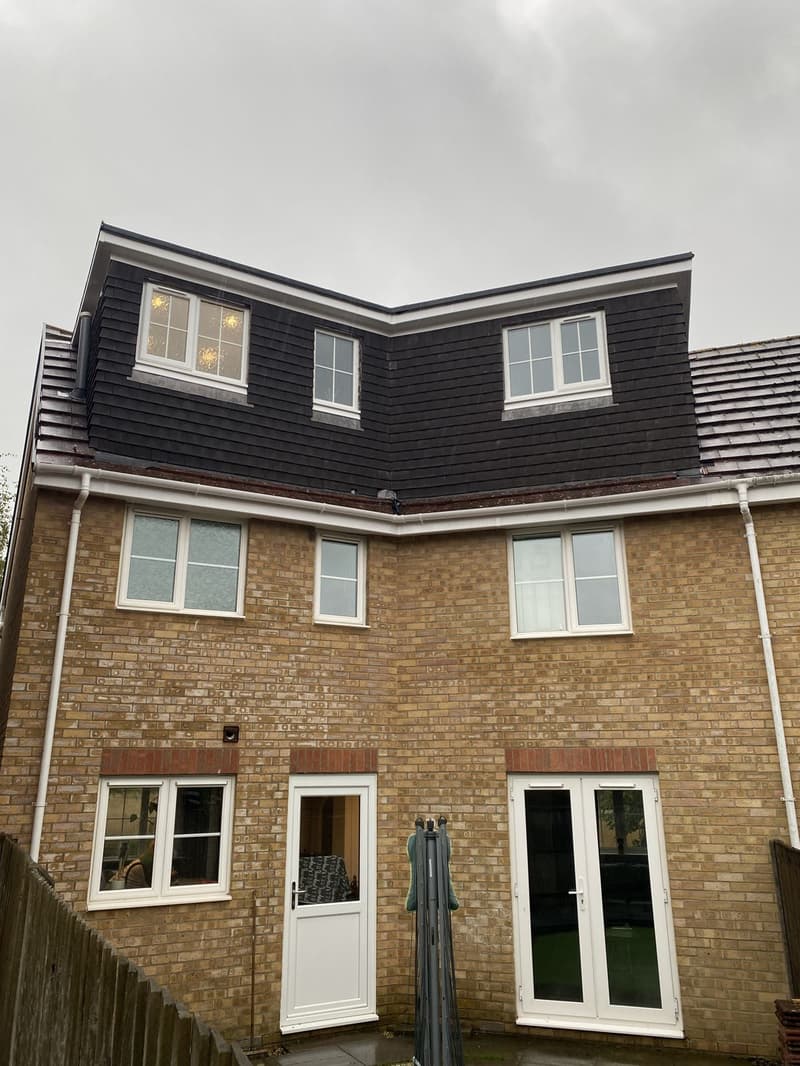
Family houses from the town's expansion
Andover grew considerably from the 1960s, with semis, terraces and detached houses across later estates. A hipped roof may point towards a gable alteration, while a rear dormer can improve standing space beneath a slope. We compare those changes with a rooflight conversion where the existing form offers enough room. The visible outline does not reveal all the internal structure, however. Our measured survey records the roof members, ridge and floor below so the options are developed from the house rather than an assumed estate layout.
Newer estates need their history checking
In developments such as Picket Twenty and Augusta Park, original planning conditions may affect permitted development rights. We review the applicable permission before saying a roof addition can proceed without an application. Test Valley Borough Council is the local planning authority, and the town centre and several nearby villages also have conservation areas. Our planning applications service handles the appropriate submission once the address and proposed works have been assessed. A completed conversion on another house may help the conversation, but it does not replace checking your property's restrictions.
Older and thatched roofs are a separate question
Period cottages around Andover should not be treated like modern family houses. Listed or thatched buildings need particular consideration of the proposed roof intervention and any required consents. We begin with the building's existing fabric and whether the intended accommodation can be achieved without an unsuitable alteration. Rooflights and dormers create different internal gains and different external effects. Lee and Les use drawings to explain those options, so the planning discussion can address the actual change rather than a generic idea of adding a room in the attic.
Headroom follows the stair as well as the ridge
We look at height along the stair climb, on the new landing and where you would stand in the room. New floor support and insulated roof linings reduce what is available inside the unfinished loft. Bathroom fittings also need clear space in the right places and a practical drainage route. Our plans and elevations, supported by sections, help show the finished arrangement. Low areas may be useful for storage, but they should not disguise a bedroom that has too little comfortable space around its main circulation.
The room plan and construction plan belong together
Adding a loft floor can create a three-storey house, bringing the route to the exit into the technical design. Changes to the stair enclosure or lower floors may be needed alongside the new beams and roof construction. We coordinate those matters in the building regulations drawings, with insulation and ventilation included. A free on-site consultation with no-obligation quotation gives us an opportunity to hear what the room should do for your household. Tell us about the existing bedrooms and landing as well as the attic so we can judge the overall benefit of the conversion.
Frequently asked questions
Does an Augusta Park neighbour's dormer establish my rights?
No. Your own approval and conditions need checking. We use nearby alterations as context, then assess the restrictions and proposed work at your address before choosing the consent route.
Can a thatched cottage use a standard dormer layout?
It should not be assumed suitable. The roof fabric, building's status and consent requirements need specific consideration before deciding whether and how additional accommodation could be formed.
What should I bring to an Andover loft consultation?
Any existing drawings are useful, along with your intended room use and thoughts on changing the landing below. We can then discuss what needs measuring and which roof options to investigate.